1974 Sobre Vista
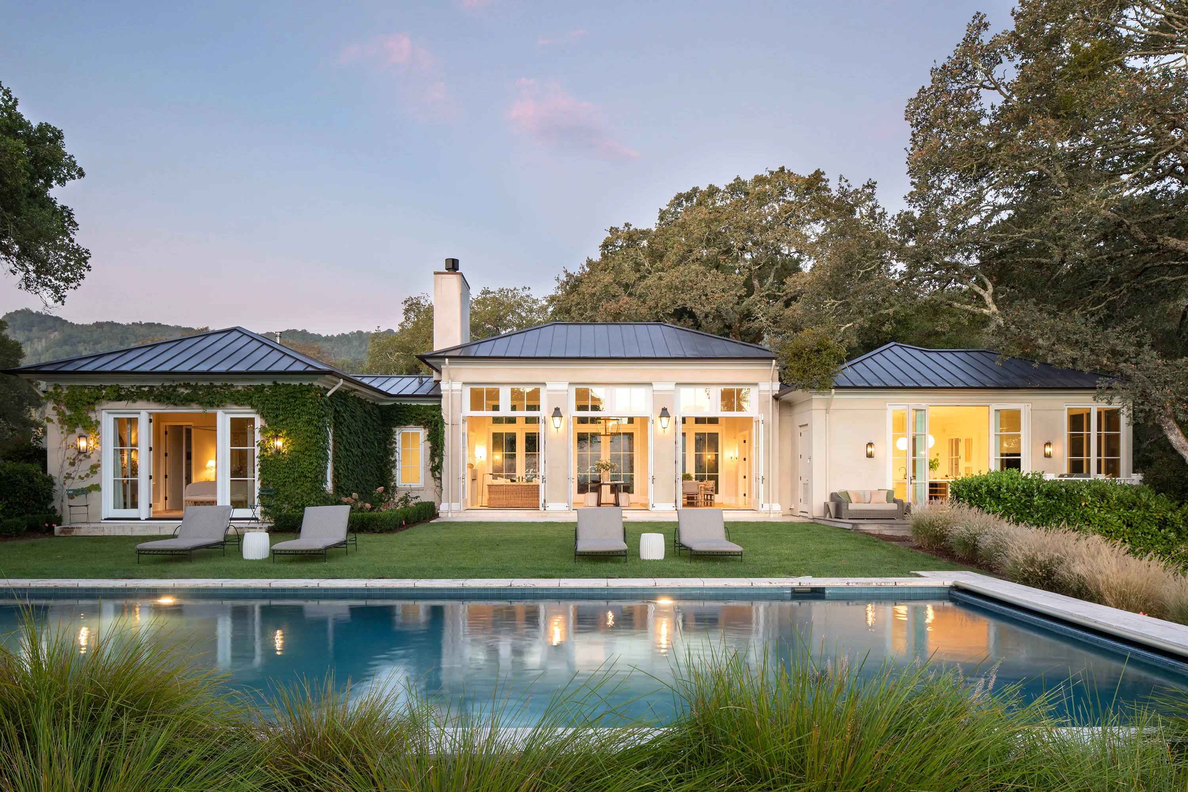
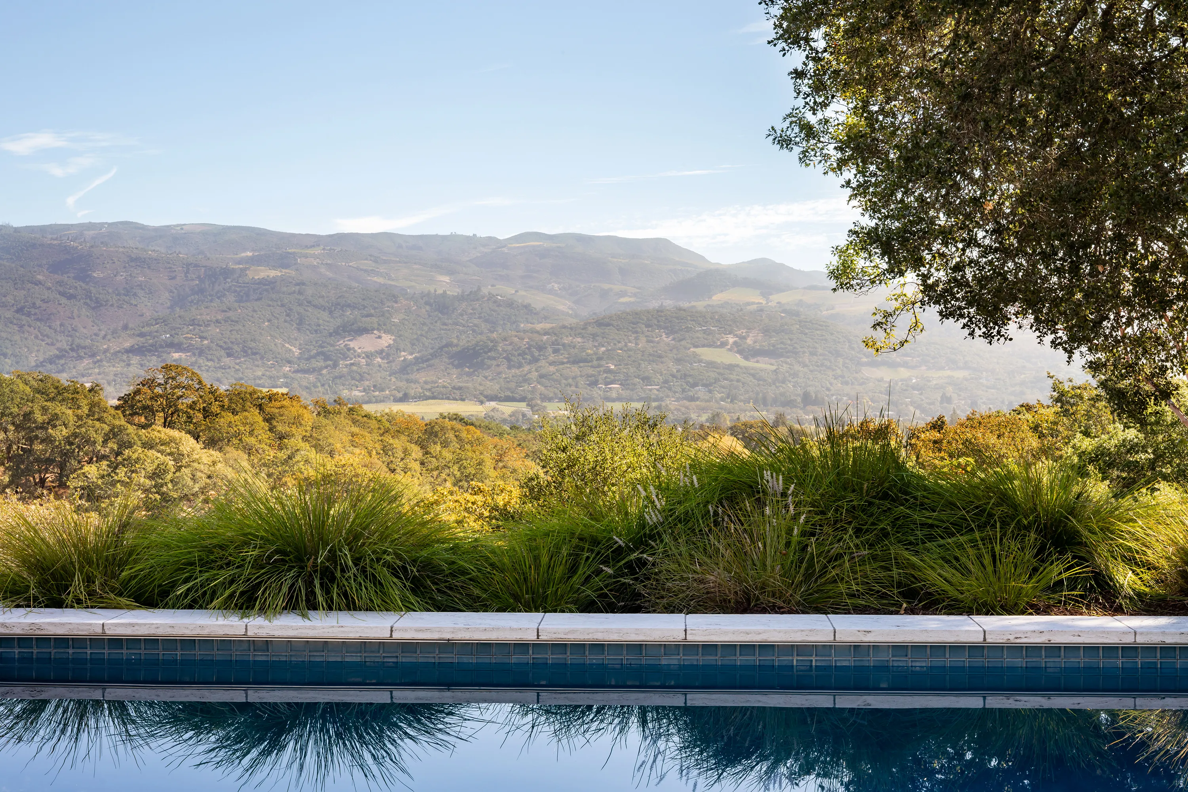
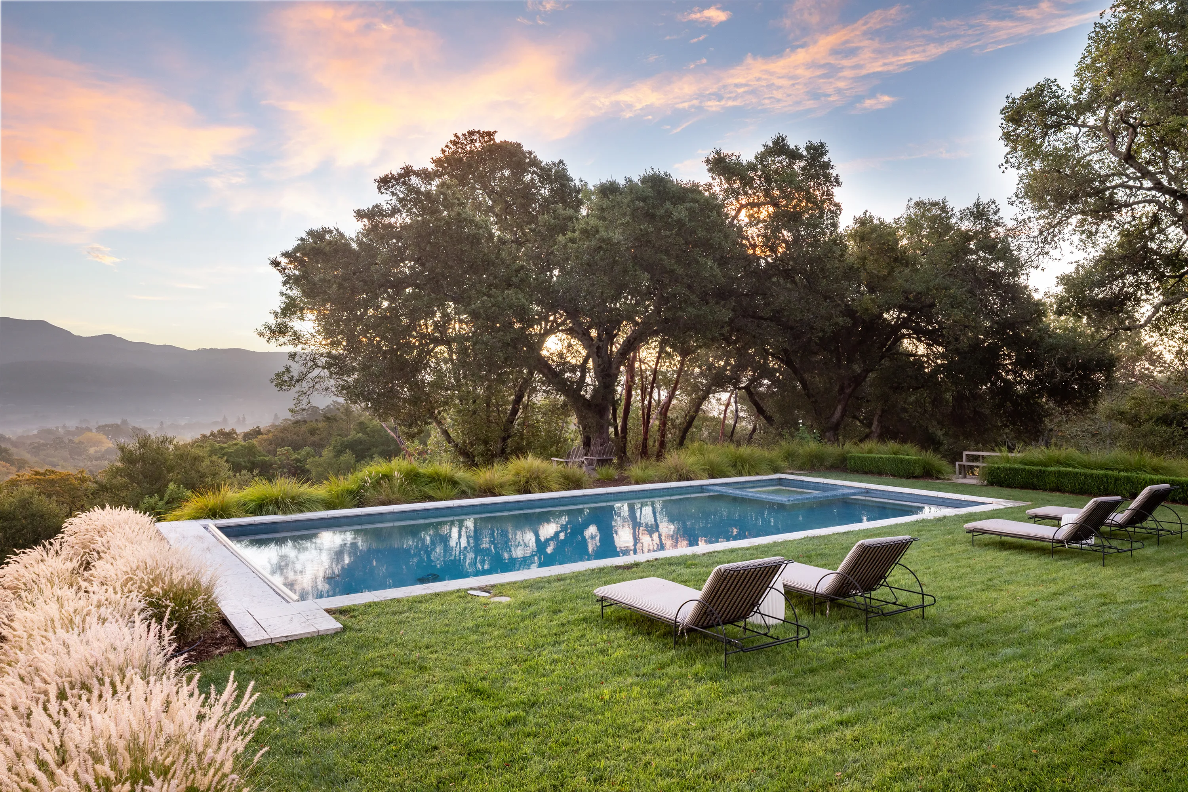
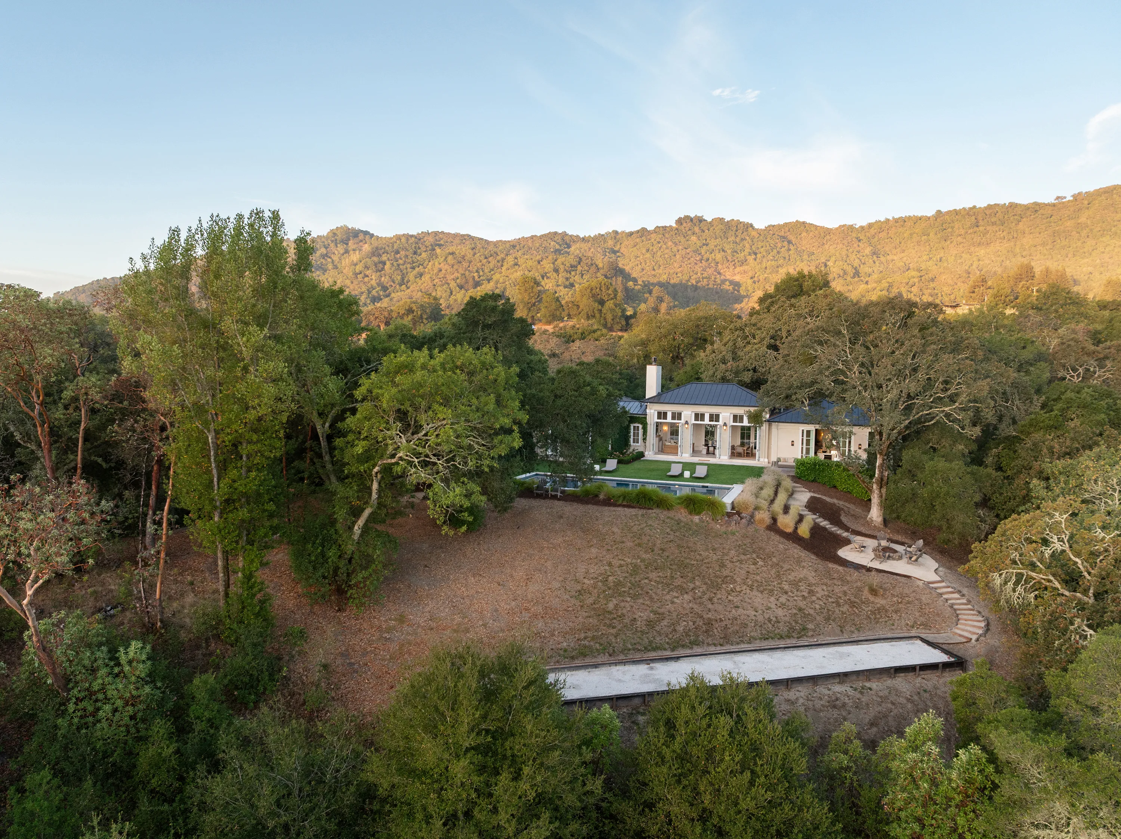
1974 Sobre Vista was envisioned by acclaimed San Francisco designer Palmer Weiss as her personal Wine Country retreat, later realized with architect Mark Paullin. Set on just over four private acres in the heart of Sonoma Valley, the home unfolds beneath mature oaks with sweeping views across the valley.
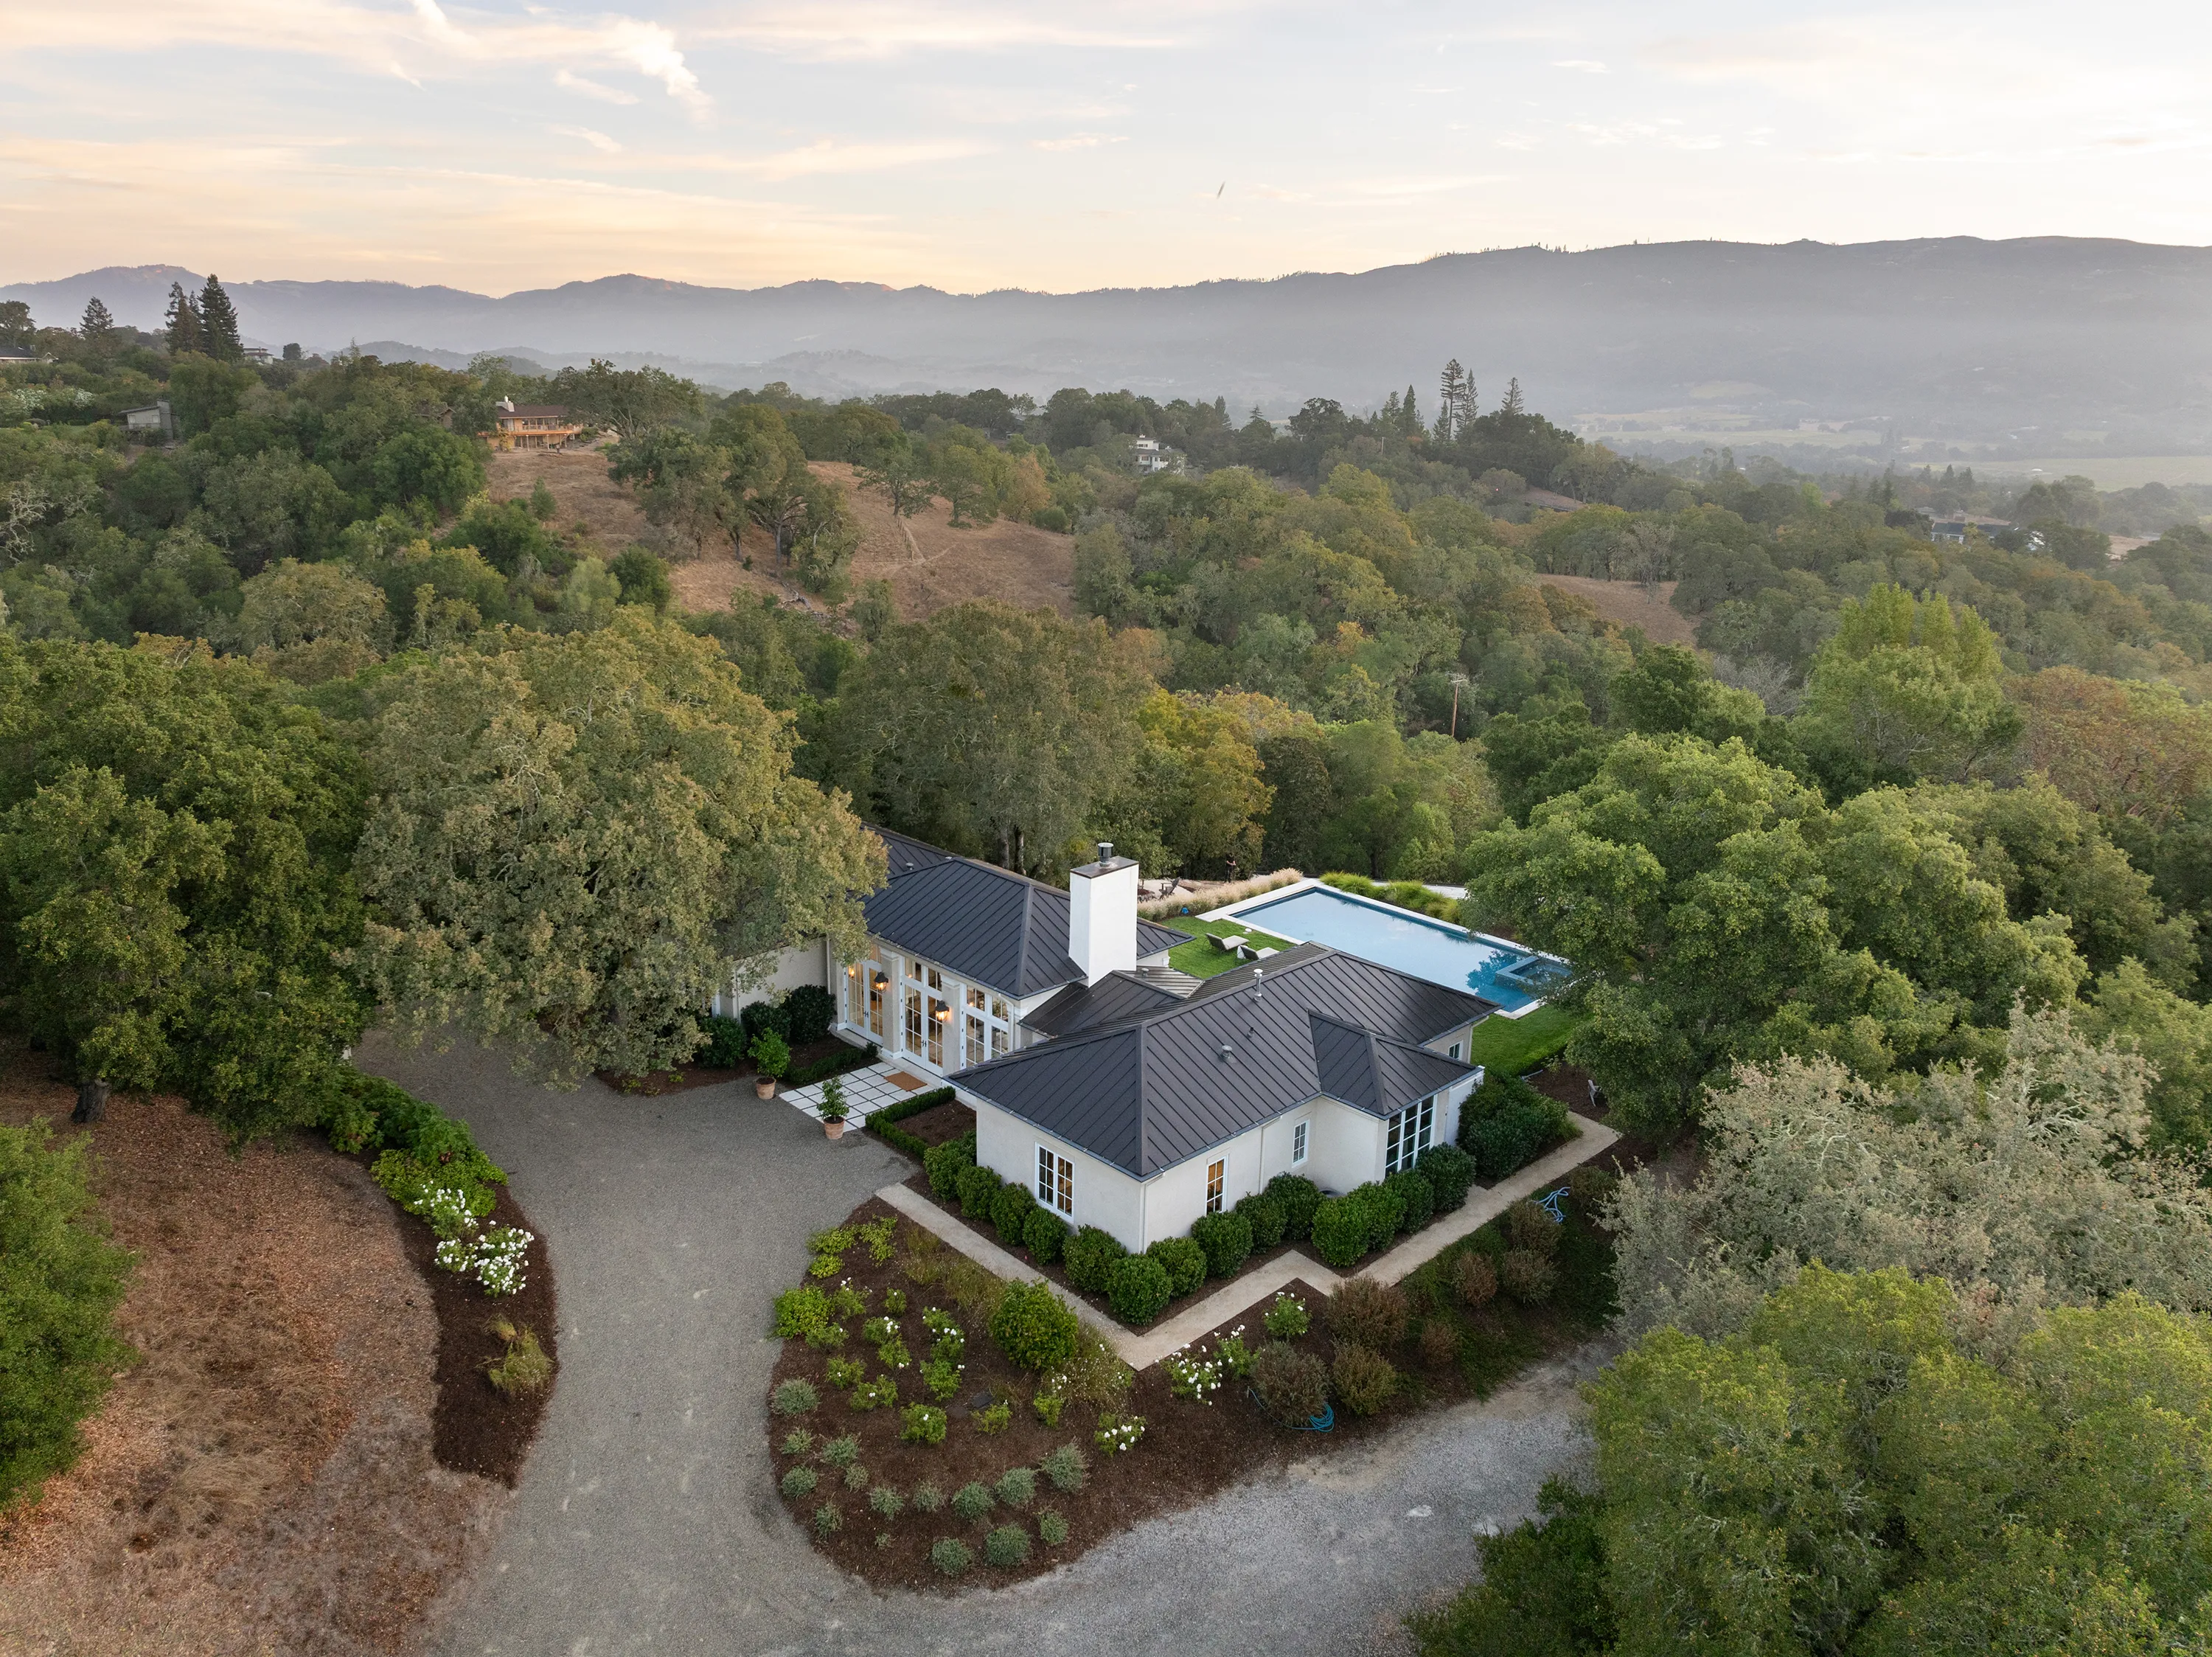
Set along one of Sonoma Valley's most coveted residential addresses, 1974 Sobre Vista encompasses just over four private acres surrounded by mature oaks, open lawns, and sweeping views across the valley floor.
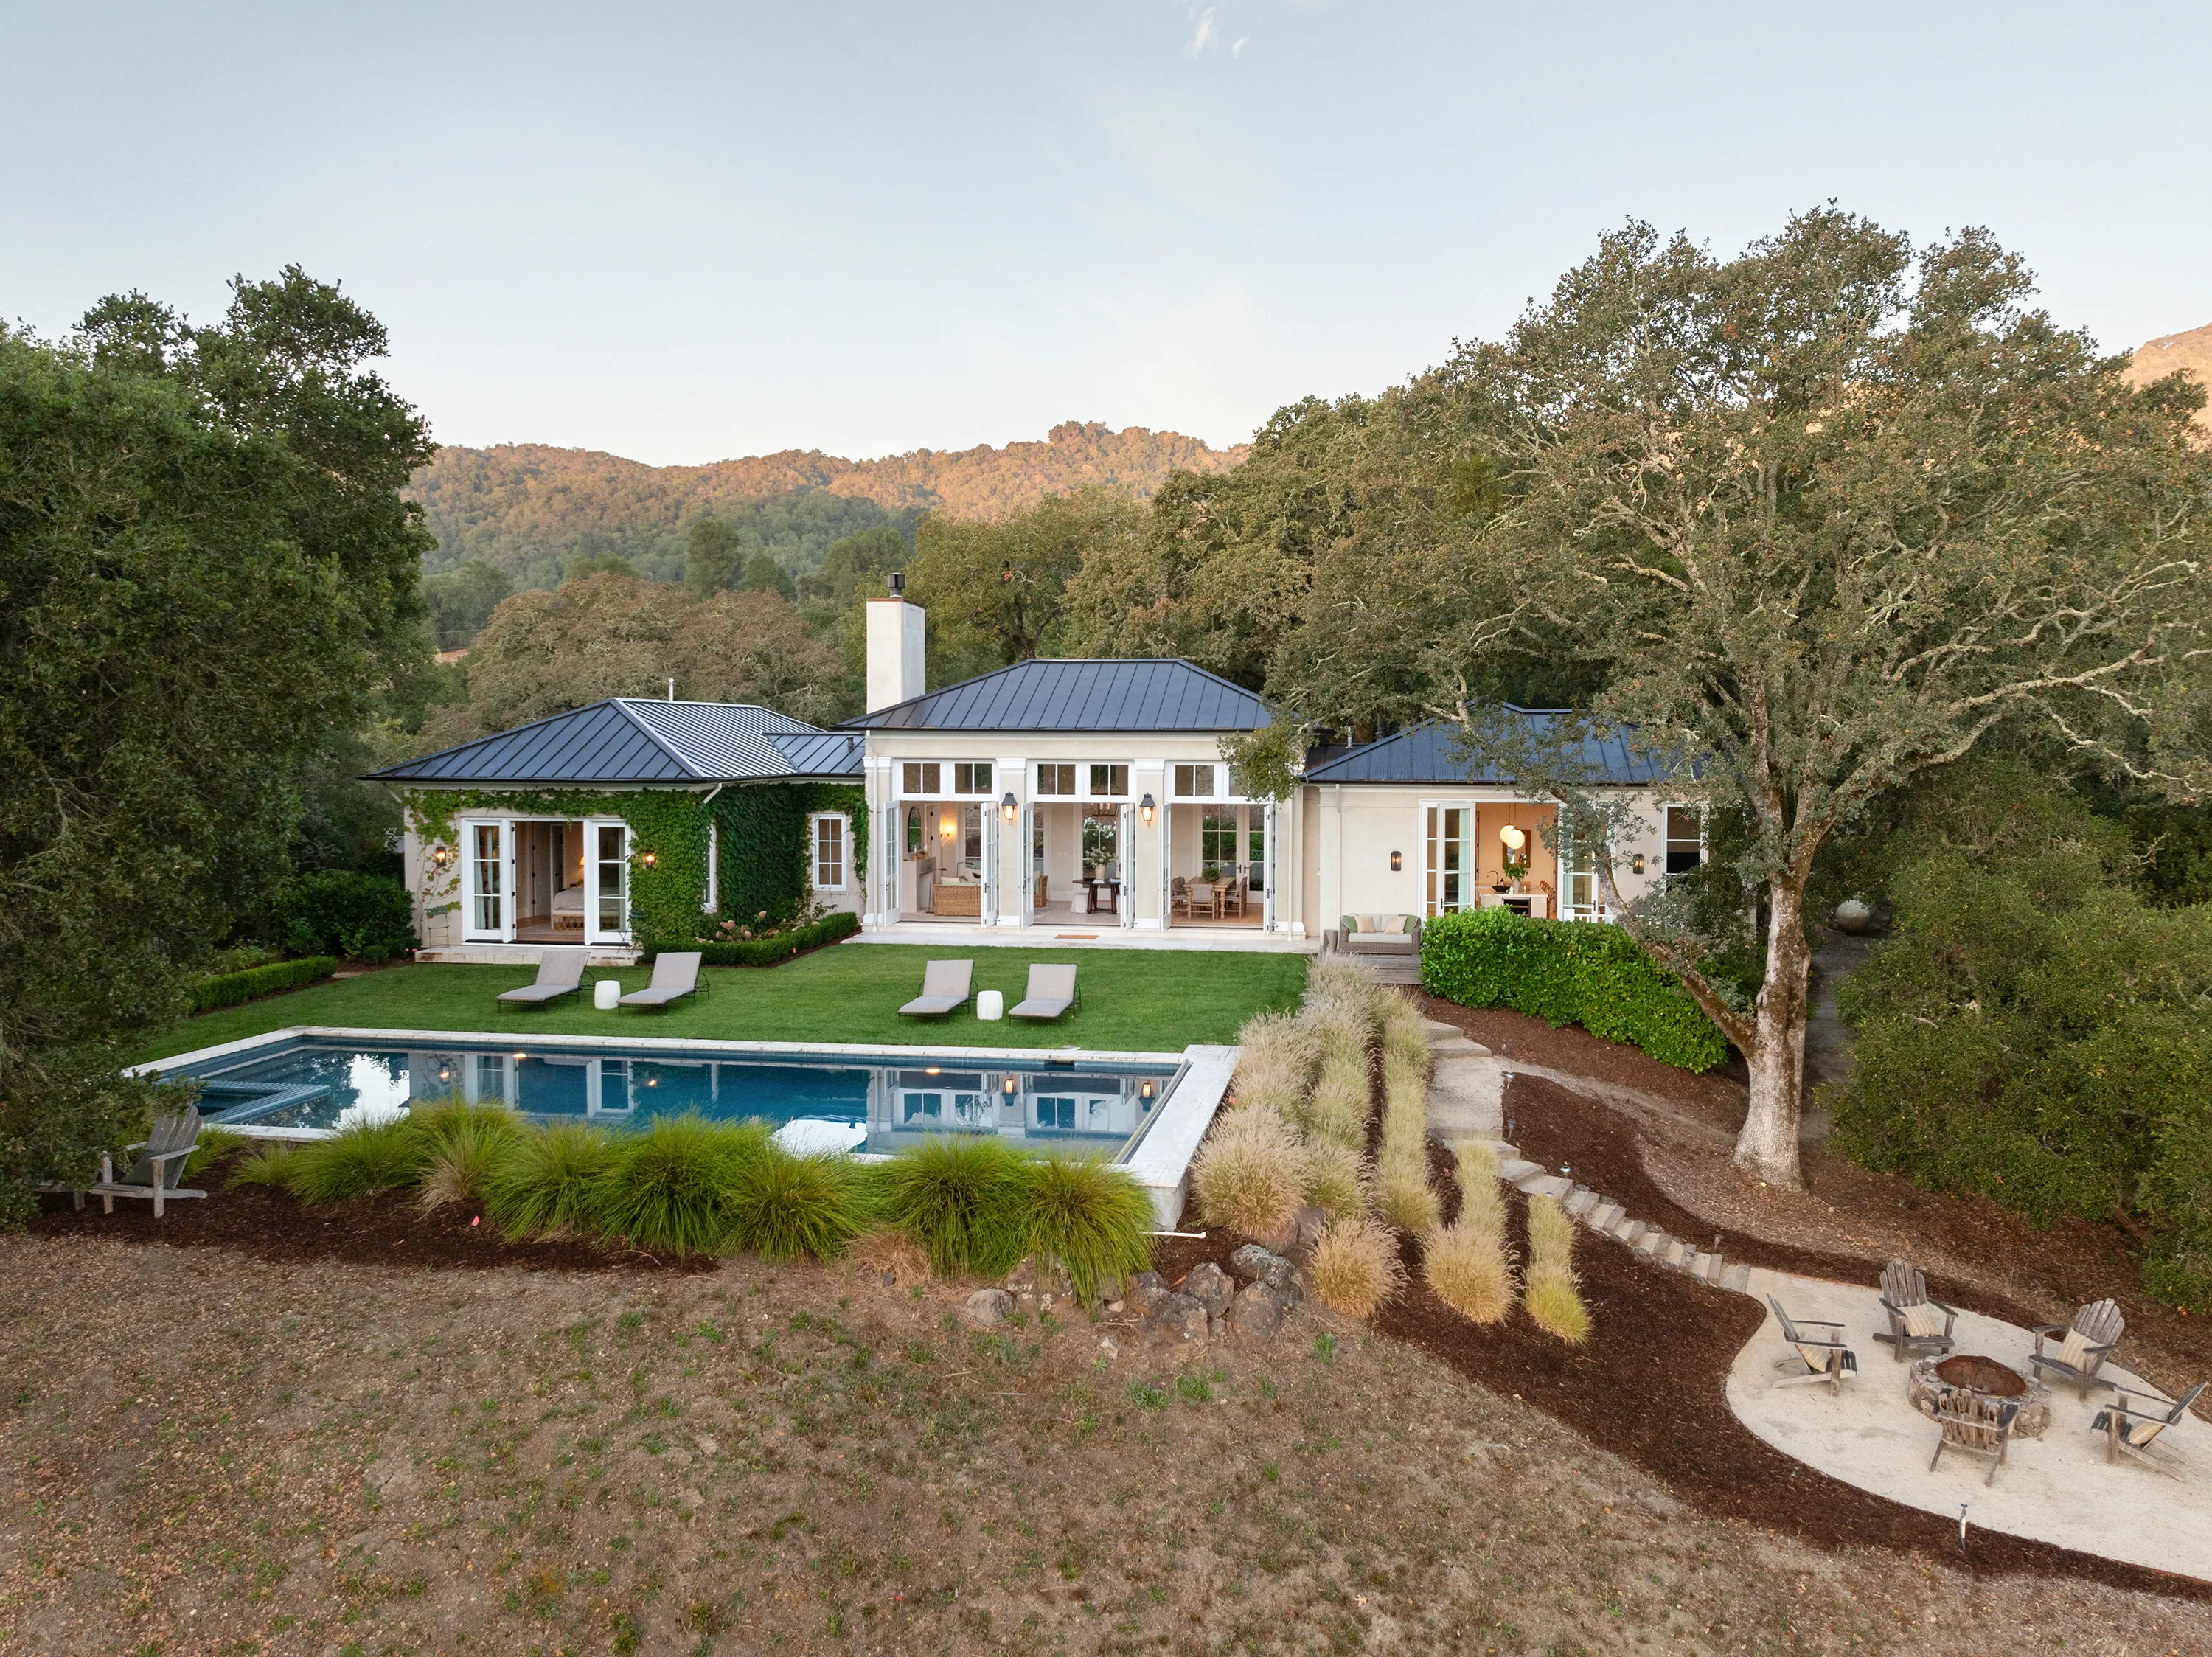
A gated, shared driveway leads to a single-level residence that feels remarkably private, tucked into its wooded surroundings and shielded from the road.
This is Sonoma Valley living at its most serene—minutes from Sonoma Plaza and the Sonoma Golf Club, yet worlds away in feeling.
Conceived by acclaimed San Francisco designer Palmer Weiss as her own Wine Country retreat, the home was built in collaboration with architect Mark Paullin to depart beautifully from traditional Wine Country style.
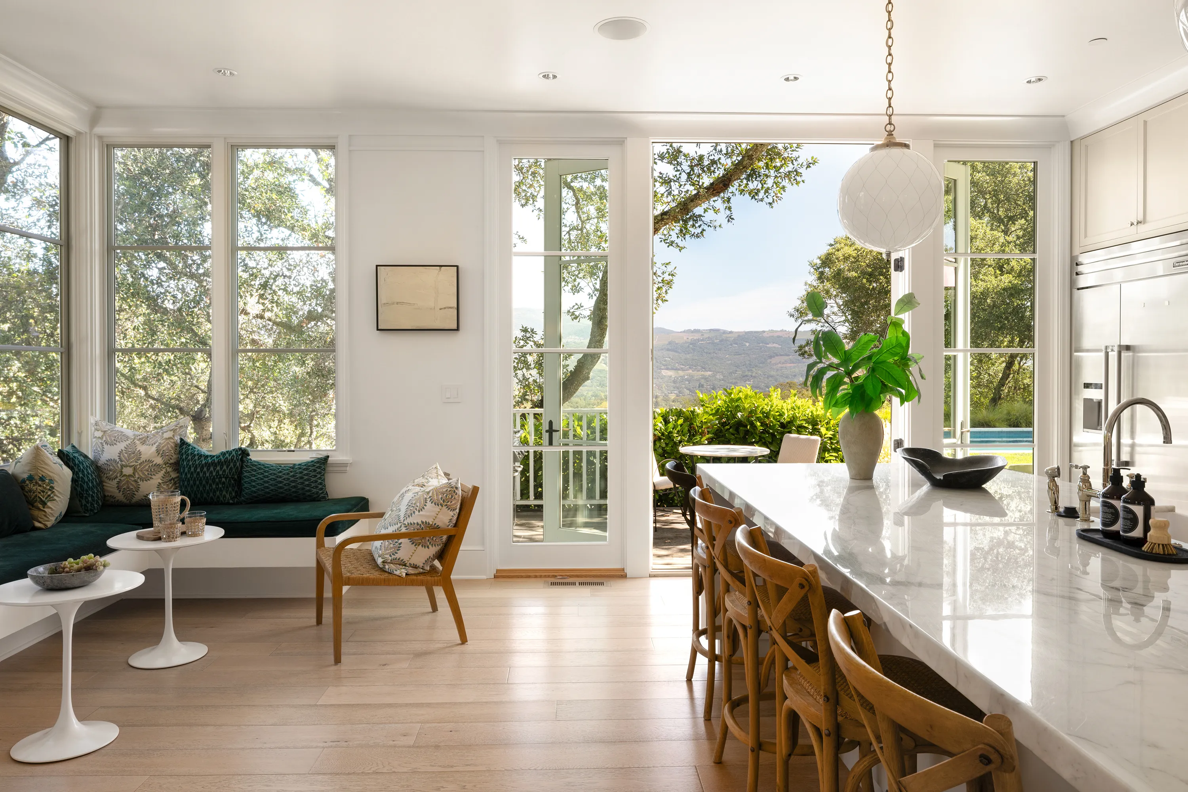
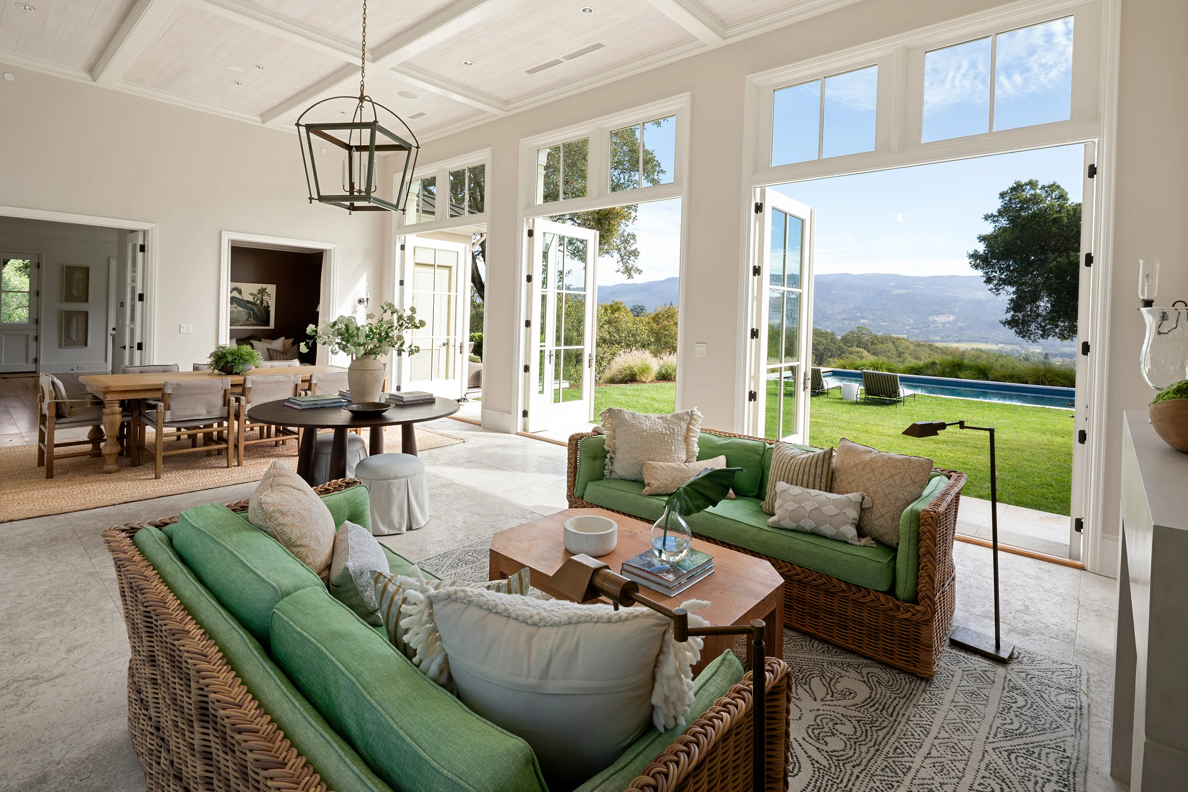
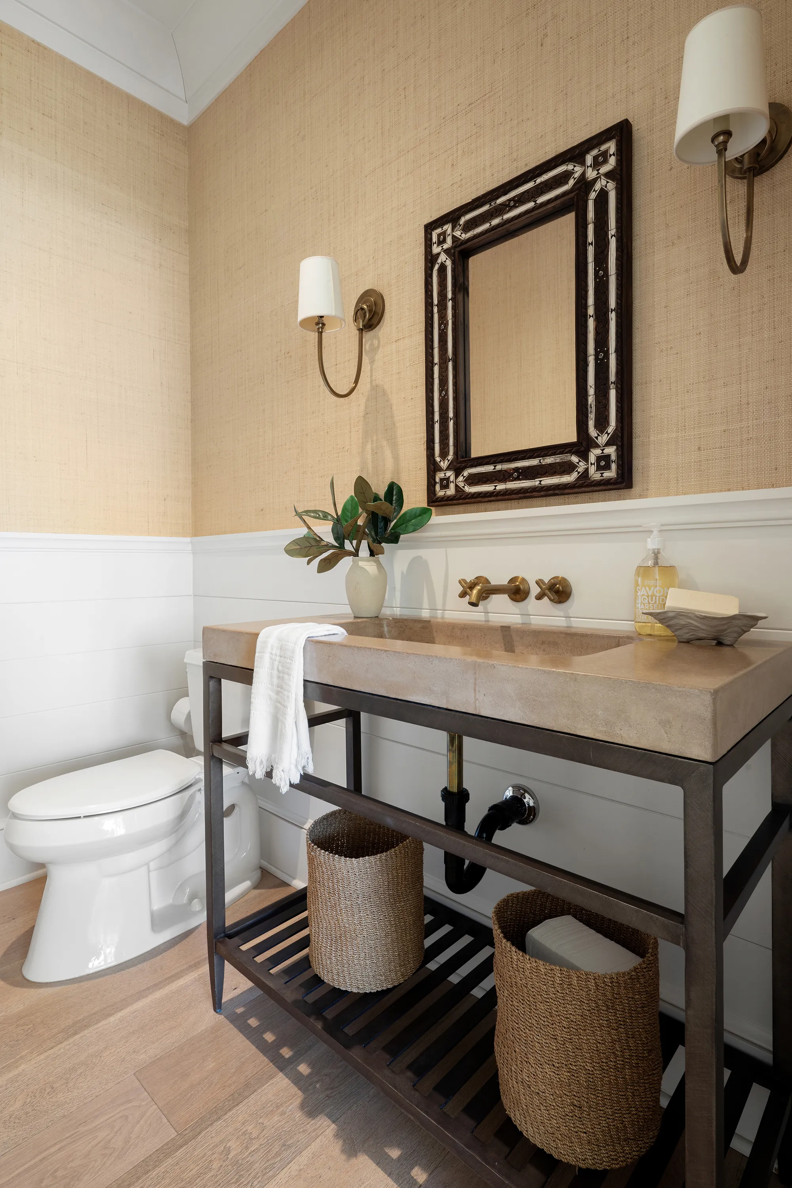
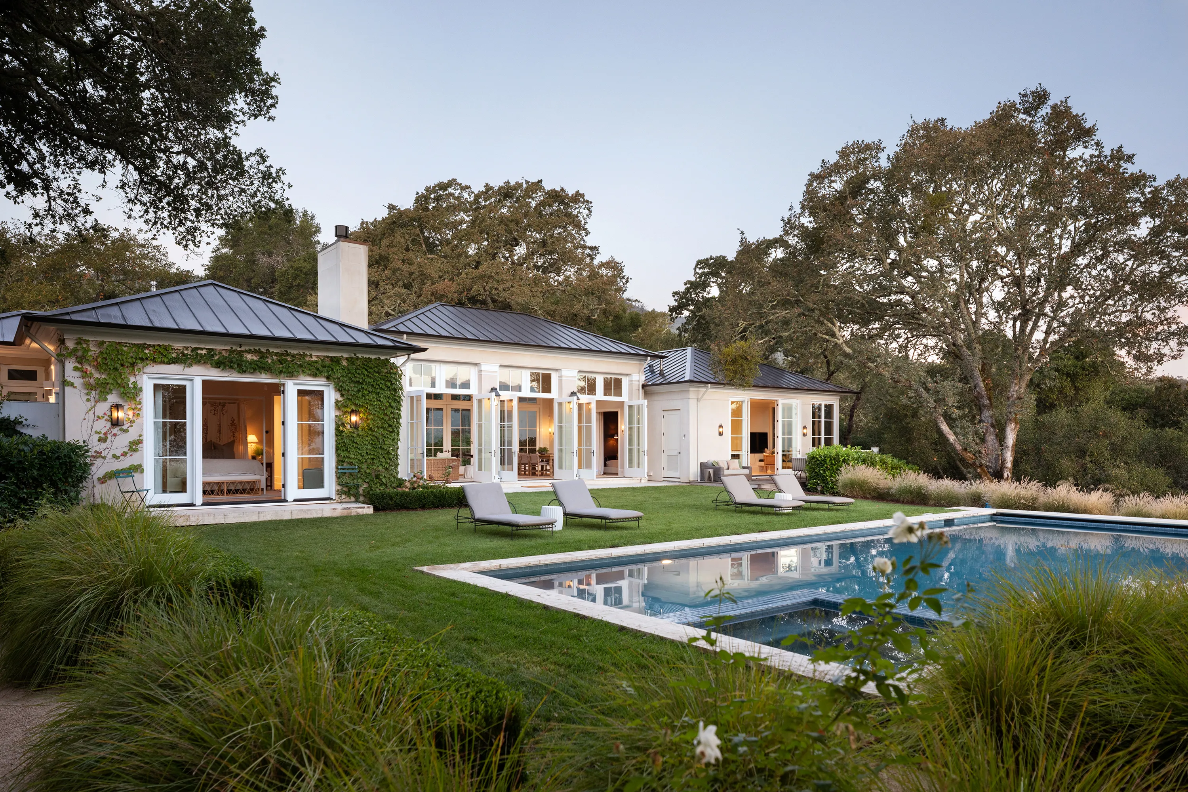
This single-level residence was designed around light, proportion, and an effortless connection to the outdoors—French doors open nearly every principal space to the grounds, while high ceilings, custom millwork, and marble surfaces lend the interiors a sense of permanence.
This is architecture built not for show, but for how a home is actually lived in.
1974 Sobre Vista represents the kind of relaxed, elevated Wine Country living that is increasingly difficult to find.
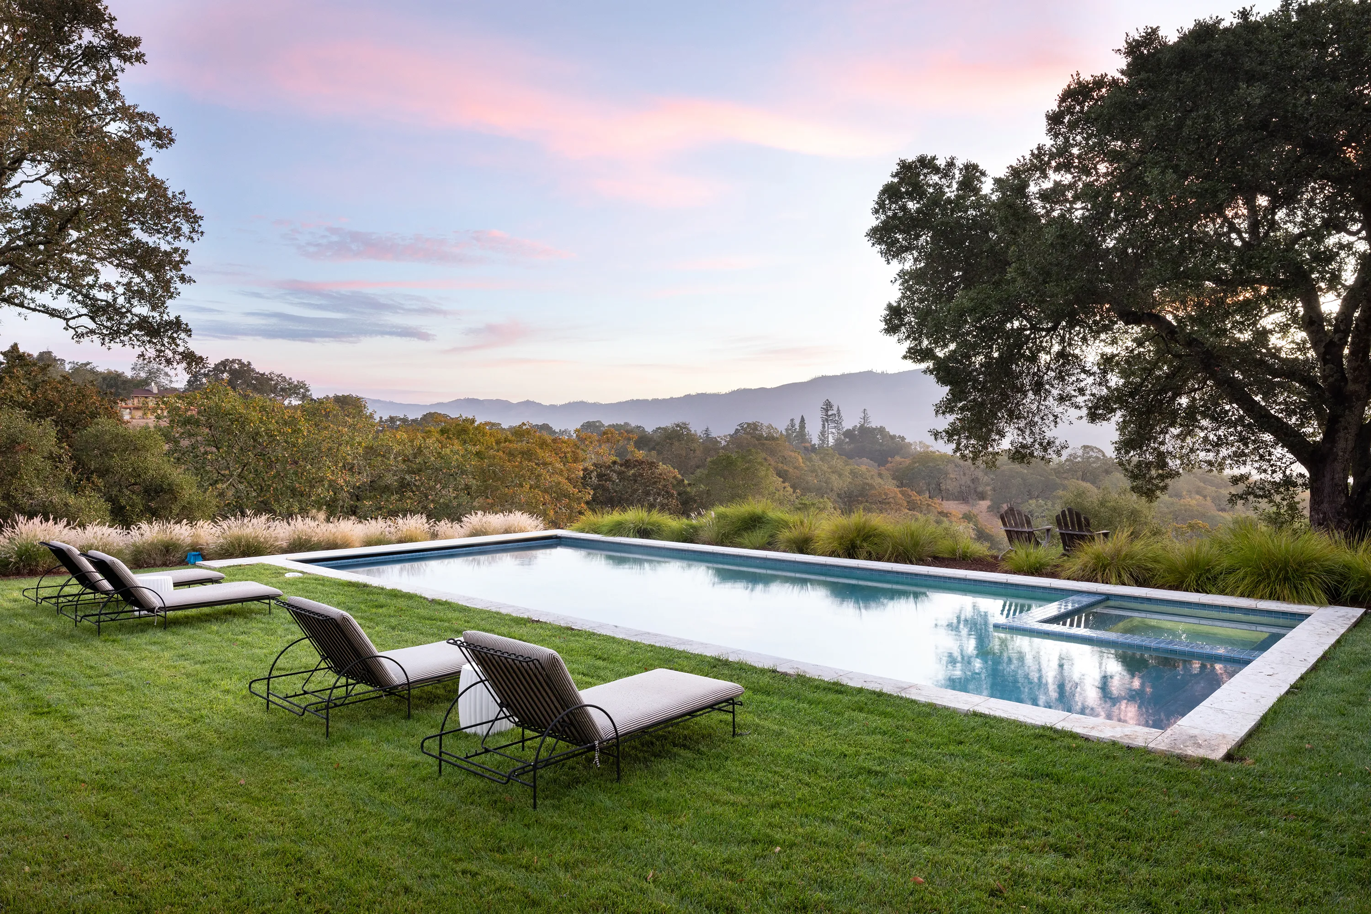
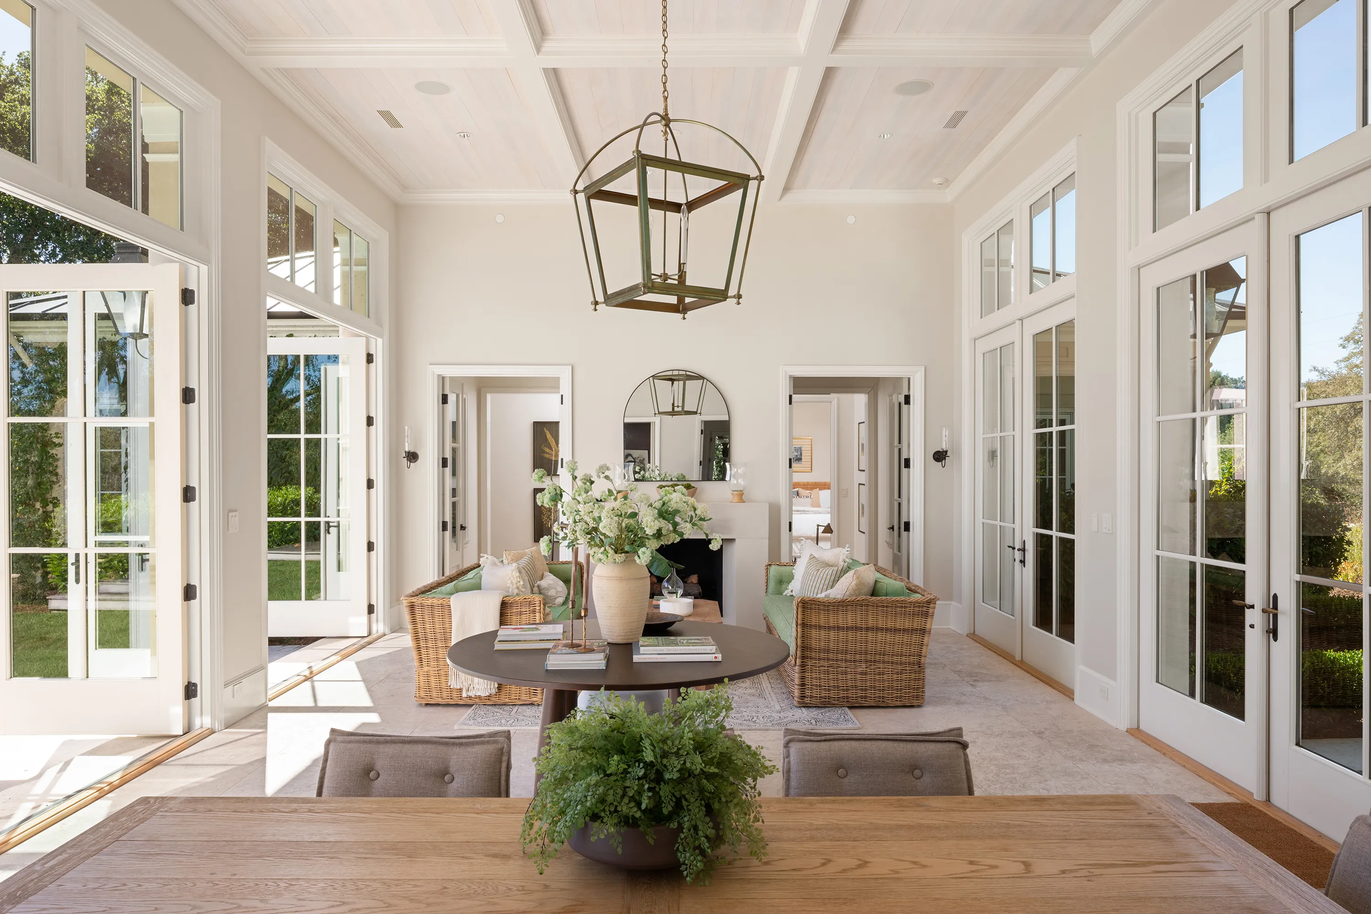
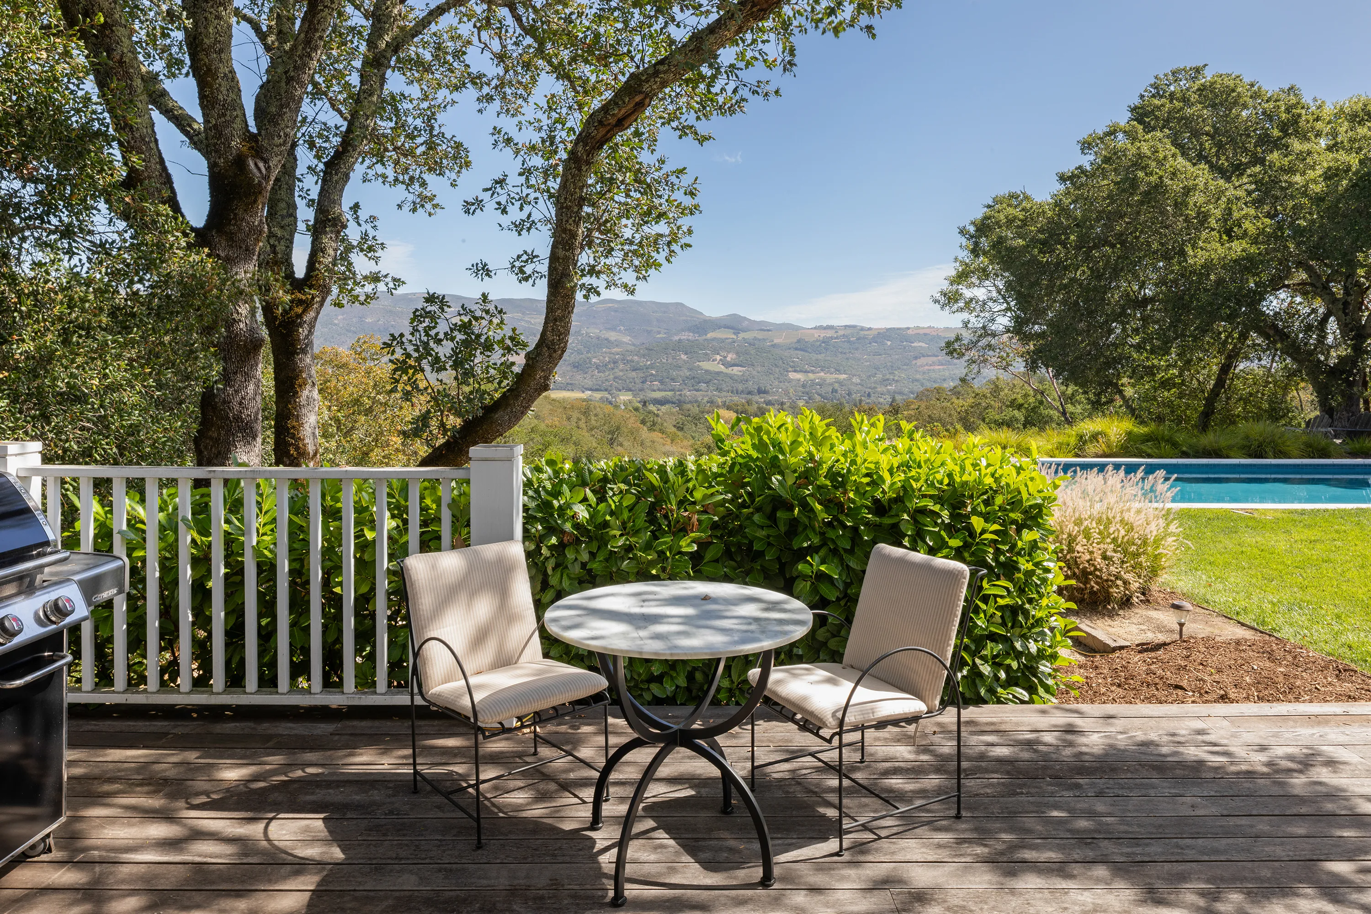
Every space was considered for how naturally it lives outdoors—an enclosed loggia extends the home into a year-round gathering space, while the pool, lawn, bocce court, and fire pit create a private resort just beyond the door.
It is a home built to be lived in fully, indoors and out.
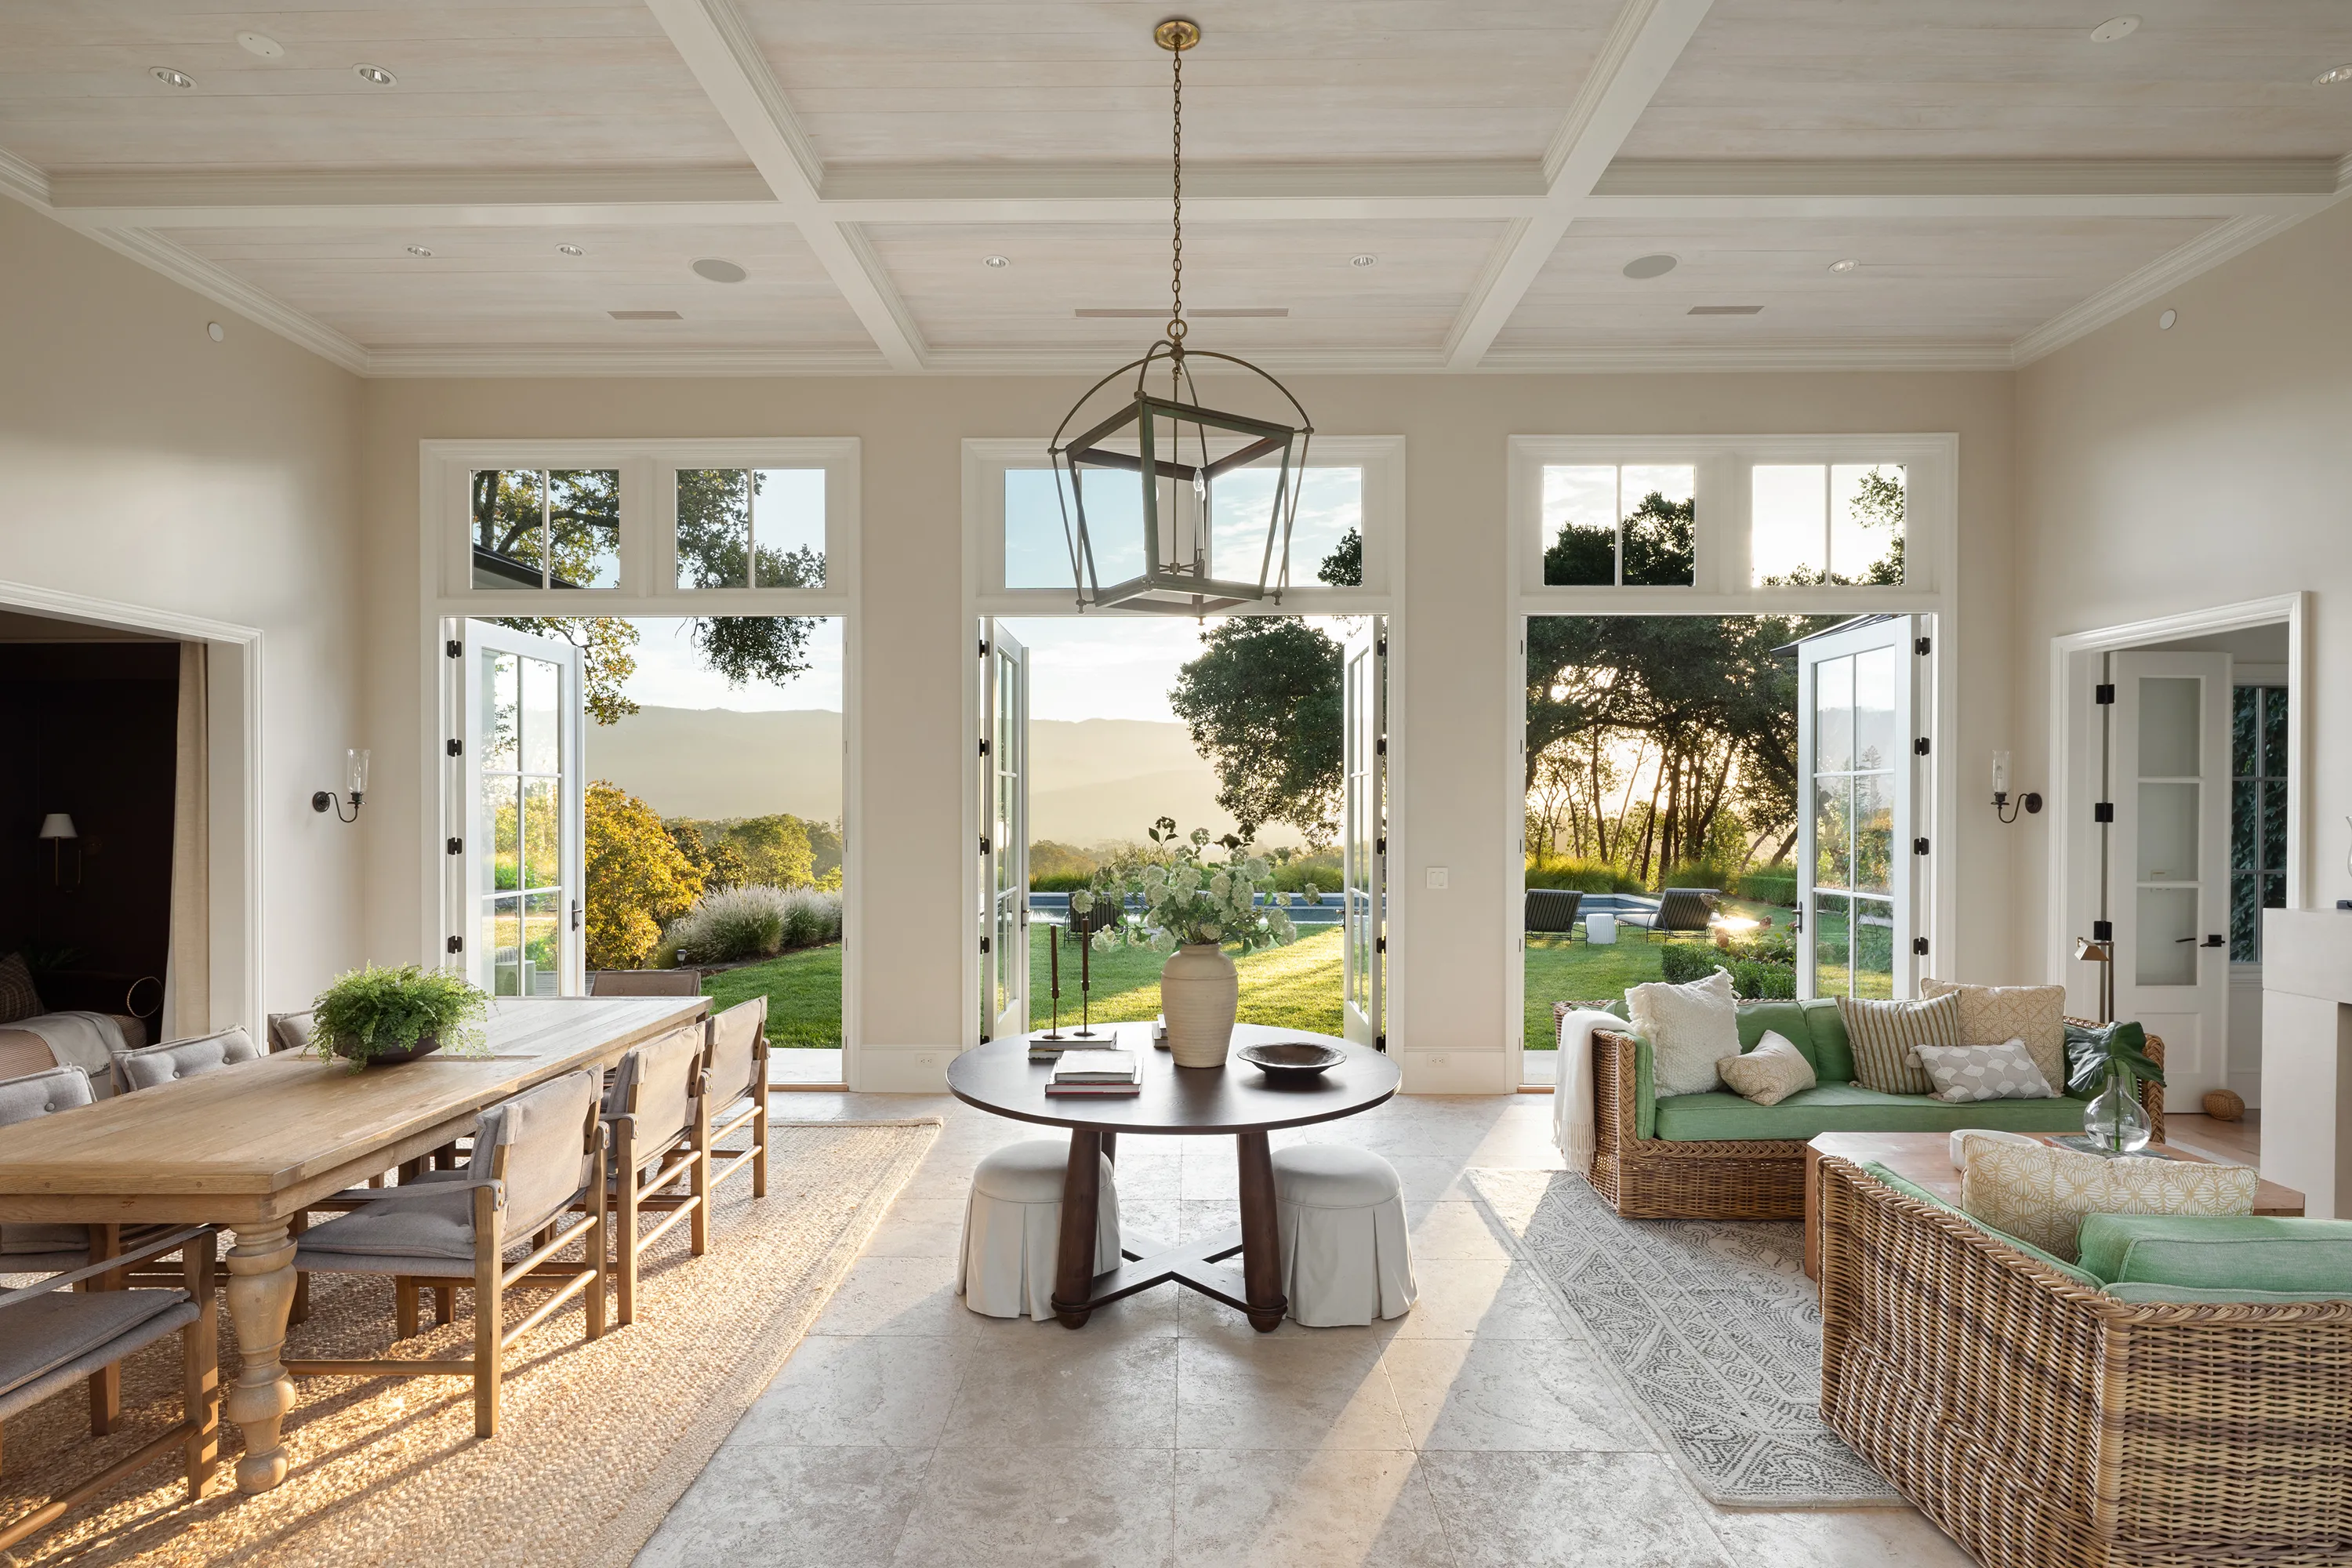
French doors open from nearly every principal room to the grounds beyond, blurring the line between inside and out. The enclosed loggia becomes an exceptional year-round gathering space that lives almost entirely outdoors.
High ceilings and generous glazing keep the main living spaces filled with natural light, framing the gardens, pool, and valley views beyond.
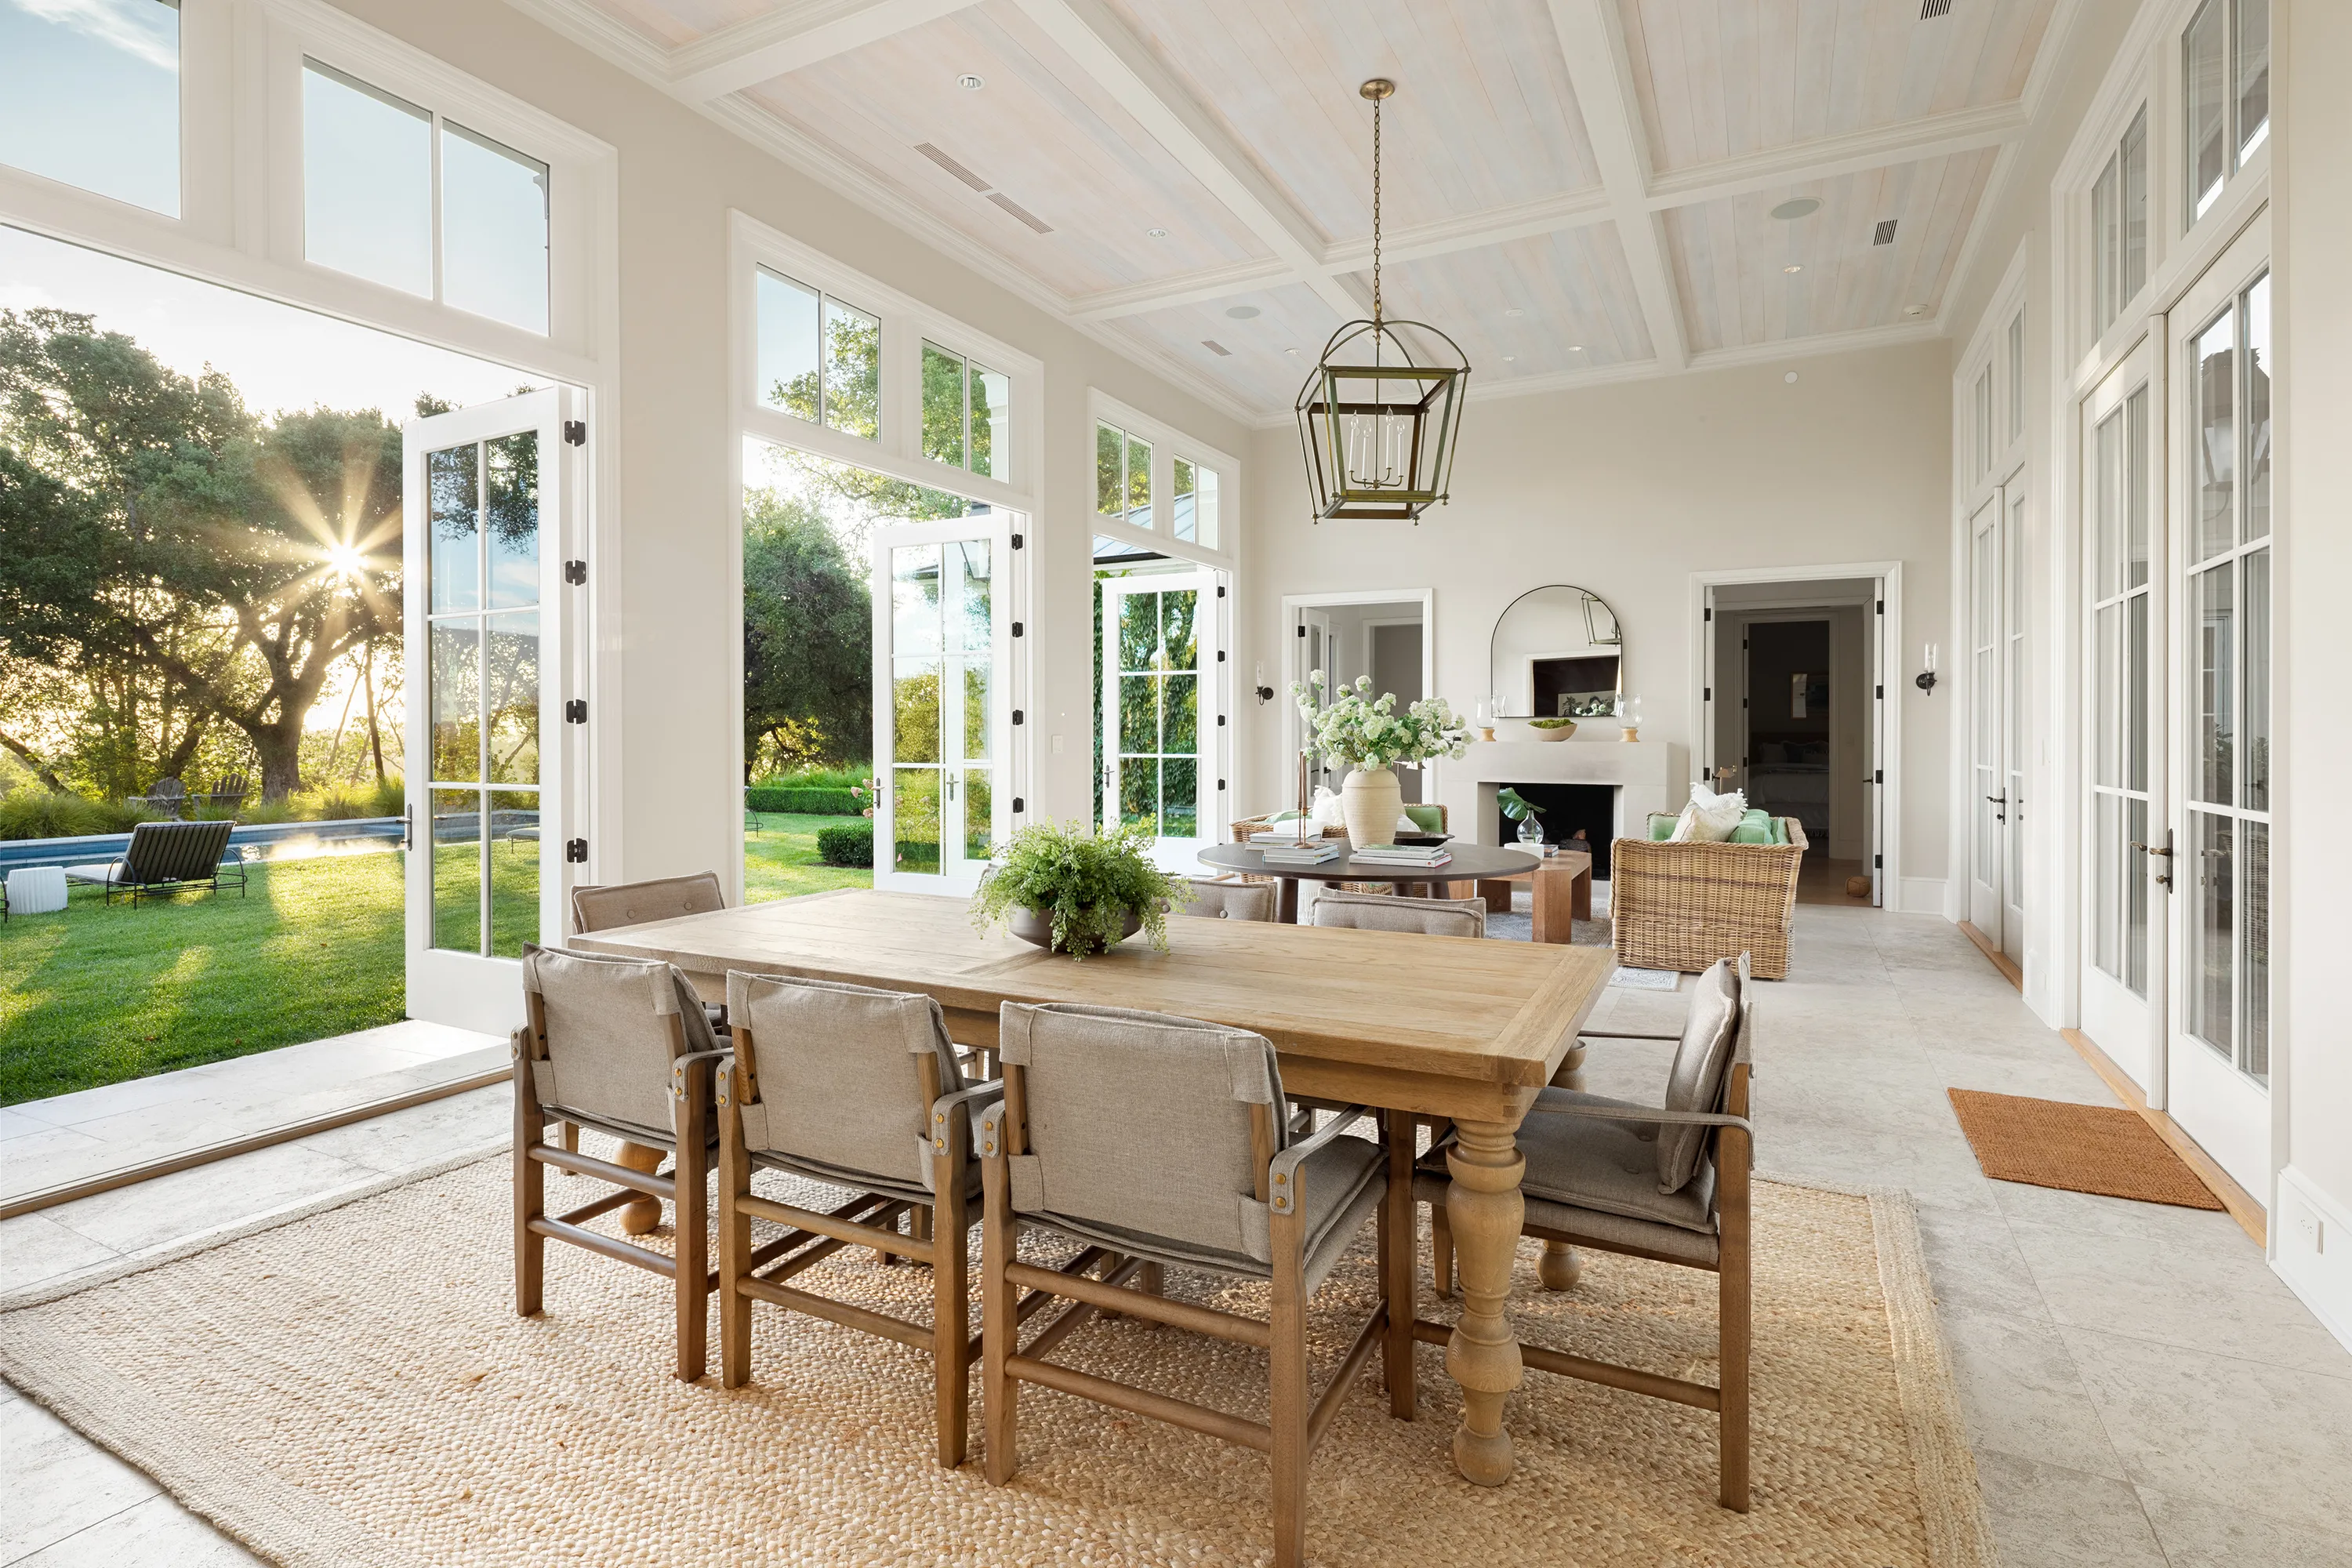
The interiors are quietly luxurious—warm, tactile, and composed with restraint.
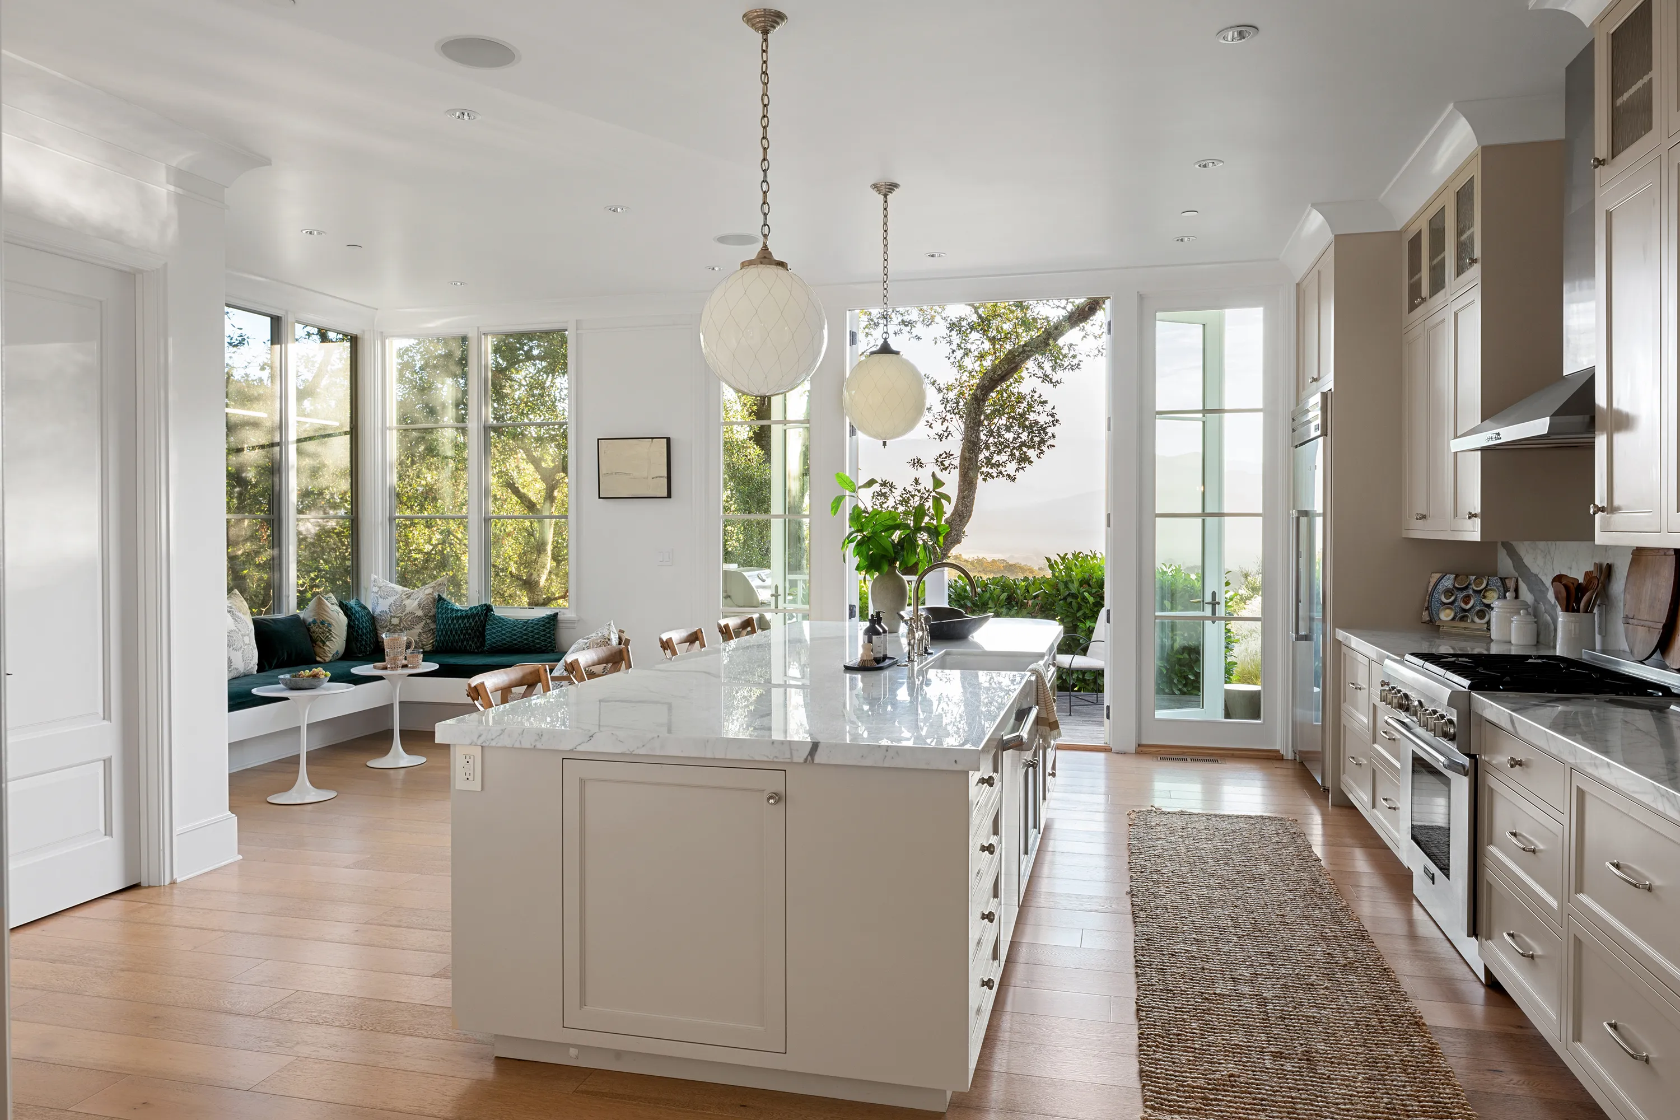
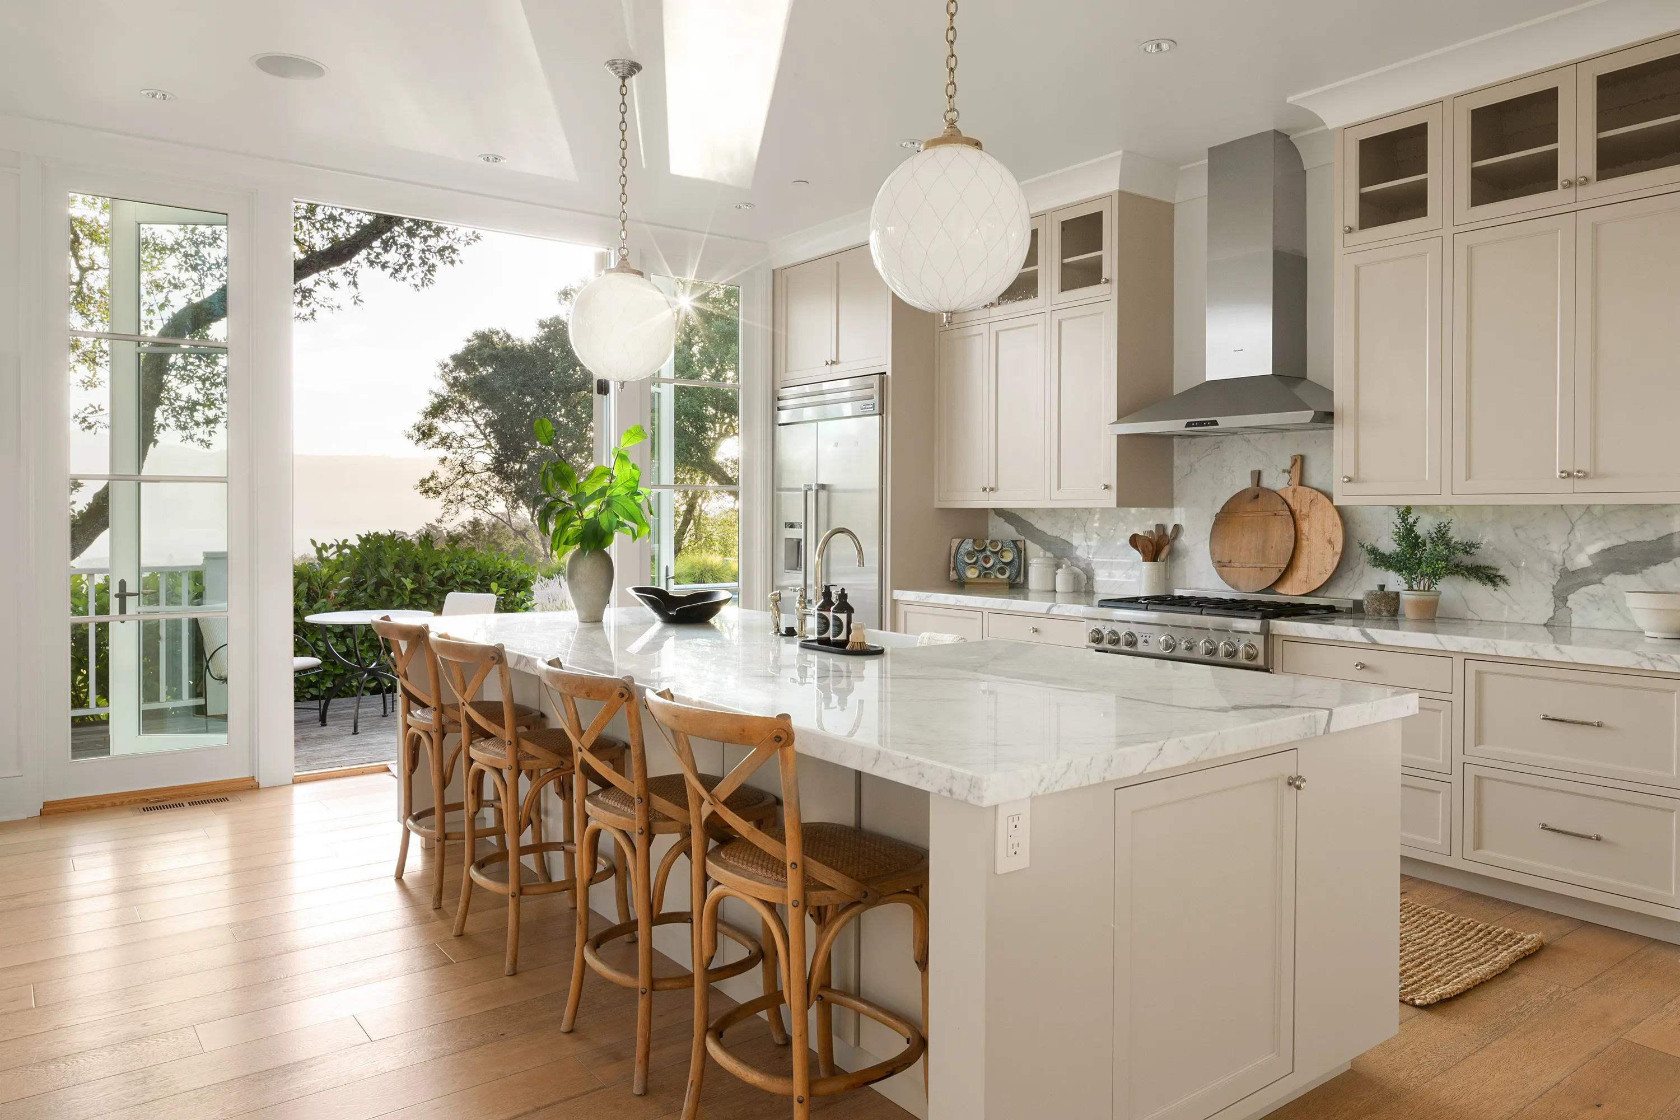
A marble-topped kitchen island anchors the home, fitted with a gas range and wine refrigerator, alongside a separate family room. Coffered ceilings and French doors carry the same care through the living and dining spaces.
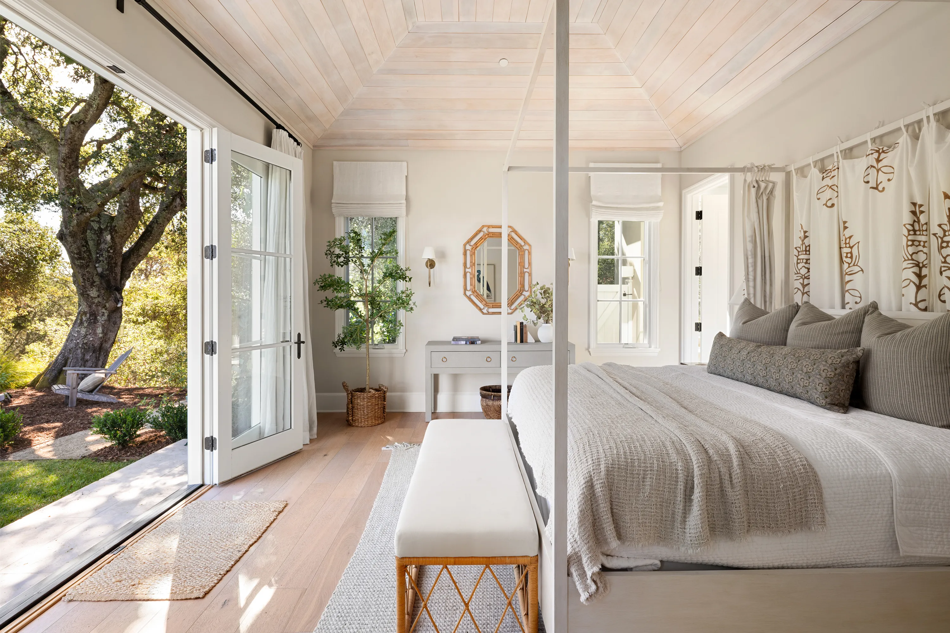
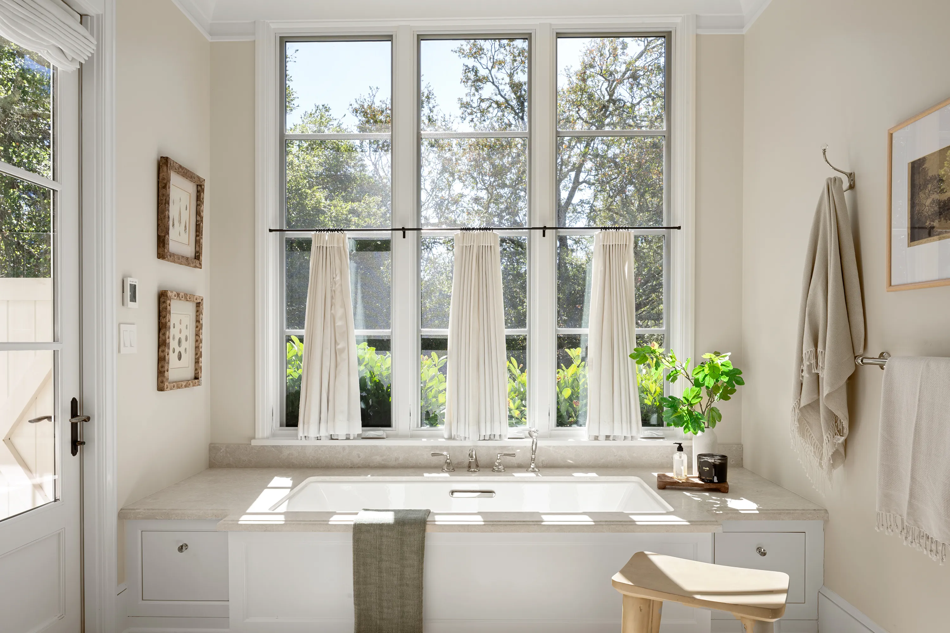
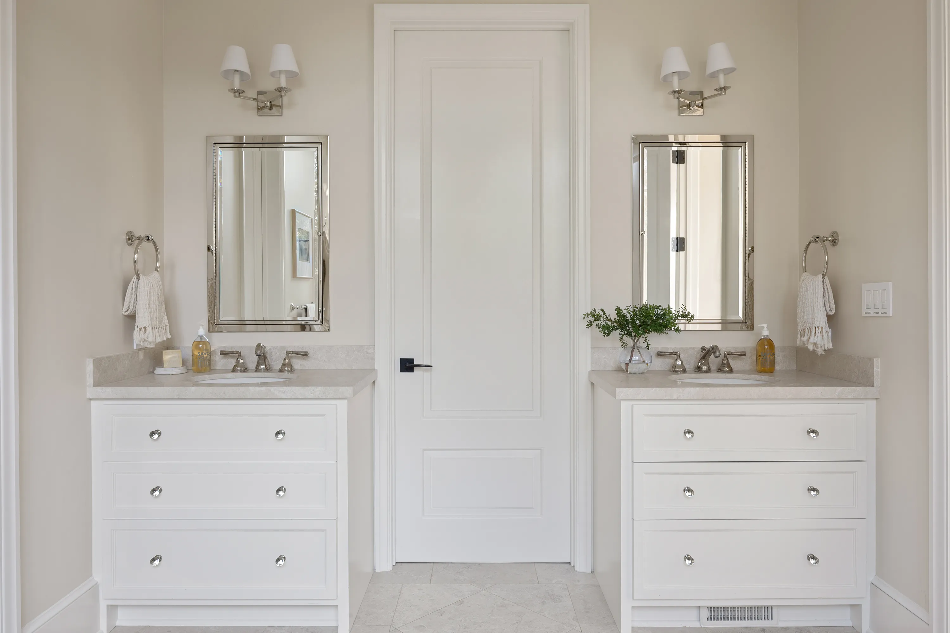
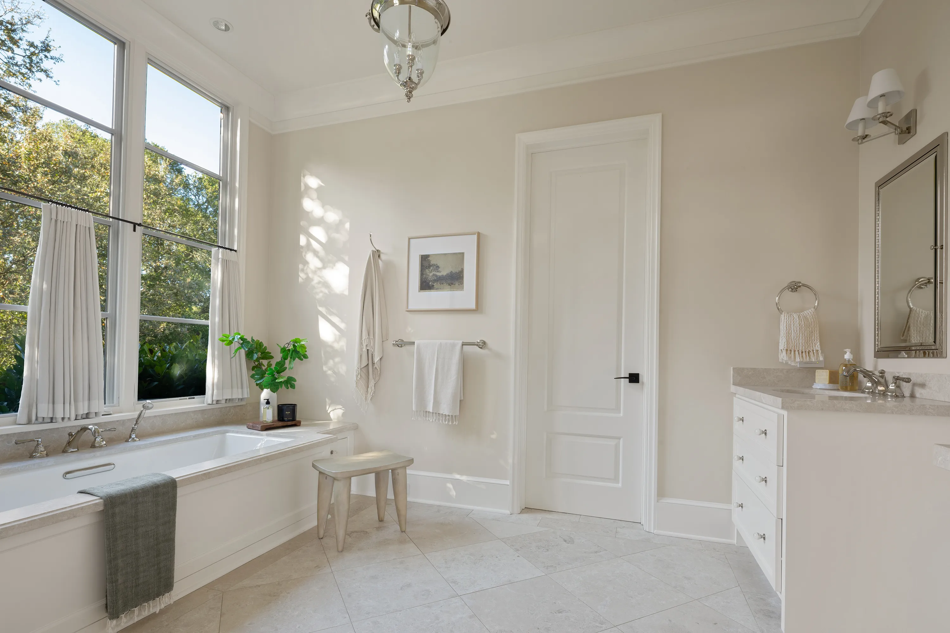
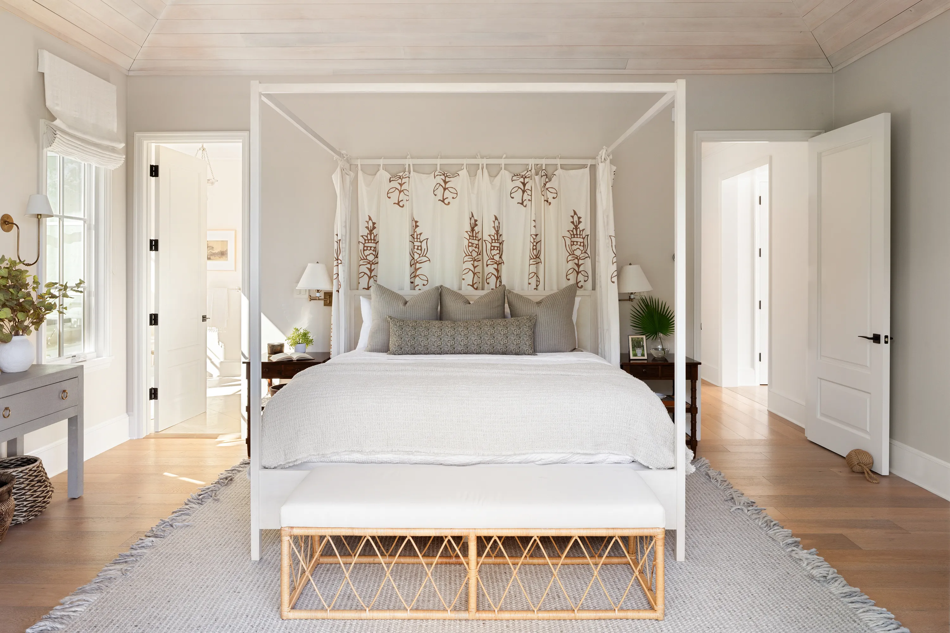
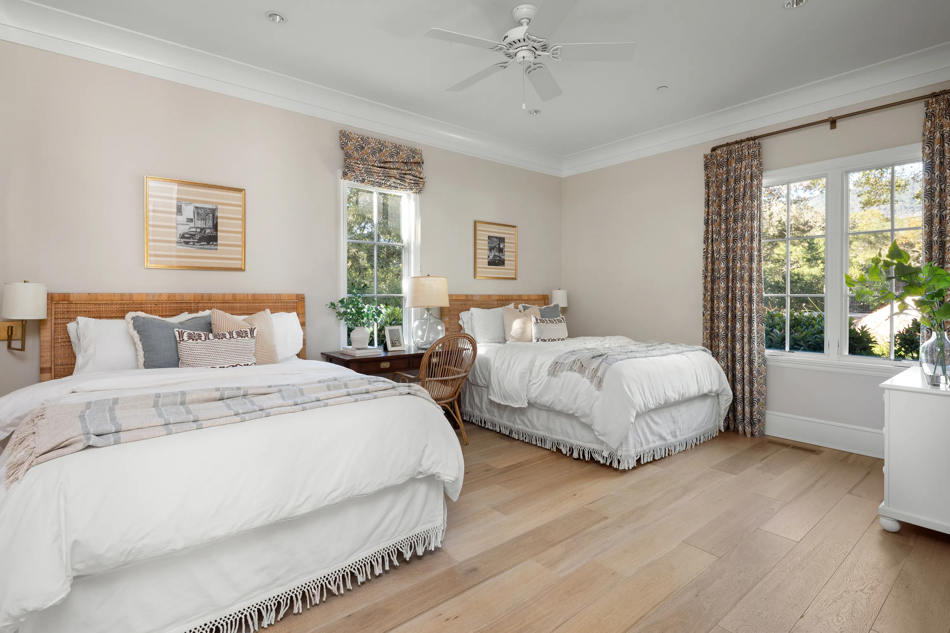
Three ensuite bedrooms, including a primary suite overlooking the gardens and pool, complete a home built for calm living.
2,776 sq ft
3 bed · 4 bath
4.09 private acres
of oaks and lawn
Built in 2015
single-level design
Pool, bocce court
and fire pit
Sonoma Valley
minutes to the Plaza
1974 Sobre Vista was never conceived as a static showpiece—it was designed as a place to gather. Indoors, the kitchen's marble island, built-in gas range, and wine refrigerator sit alongside a separate family room made for easy hosting.
Beyond the enclosed loggia, the property unfolds into a private resort setting: a swimming pool, expansive lawn, bocce court, and fire pit, with multiple areas for dining and entertaining beneath the trees.
The design pedigree is real, too—the home was originally built as designer Palmer Weiss's own personal Wine Country retreat, and was later featured in House Beautiful, a rare case of a home whose architecture matches its story.
The home reflects a deeply personal vision, shaped by designer Palmer Weiss for her own Wine Country retreat.
Weiss collaborated with architect Mark Paullin to depart from convention, designing around light, proportion, and an effortless connection to the outdoors.
The result is a home that feels both refined and relaxed—a rare expression of design, location, and understated Sonoma luxury.
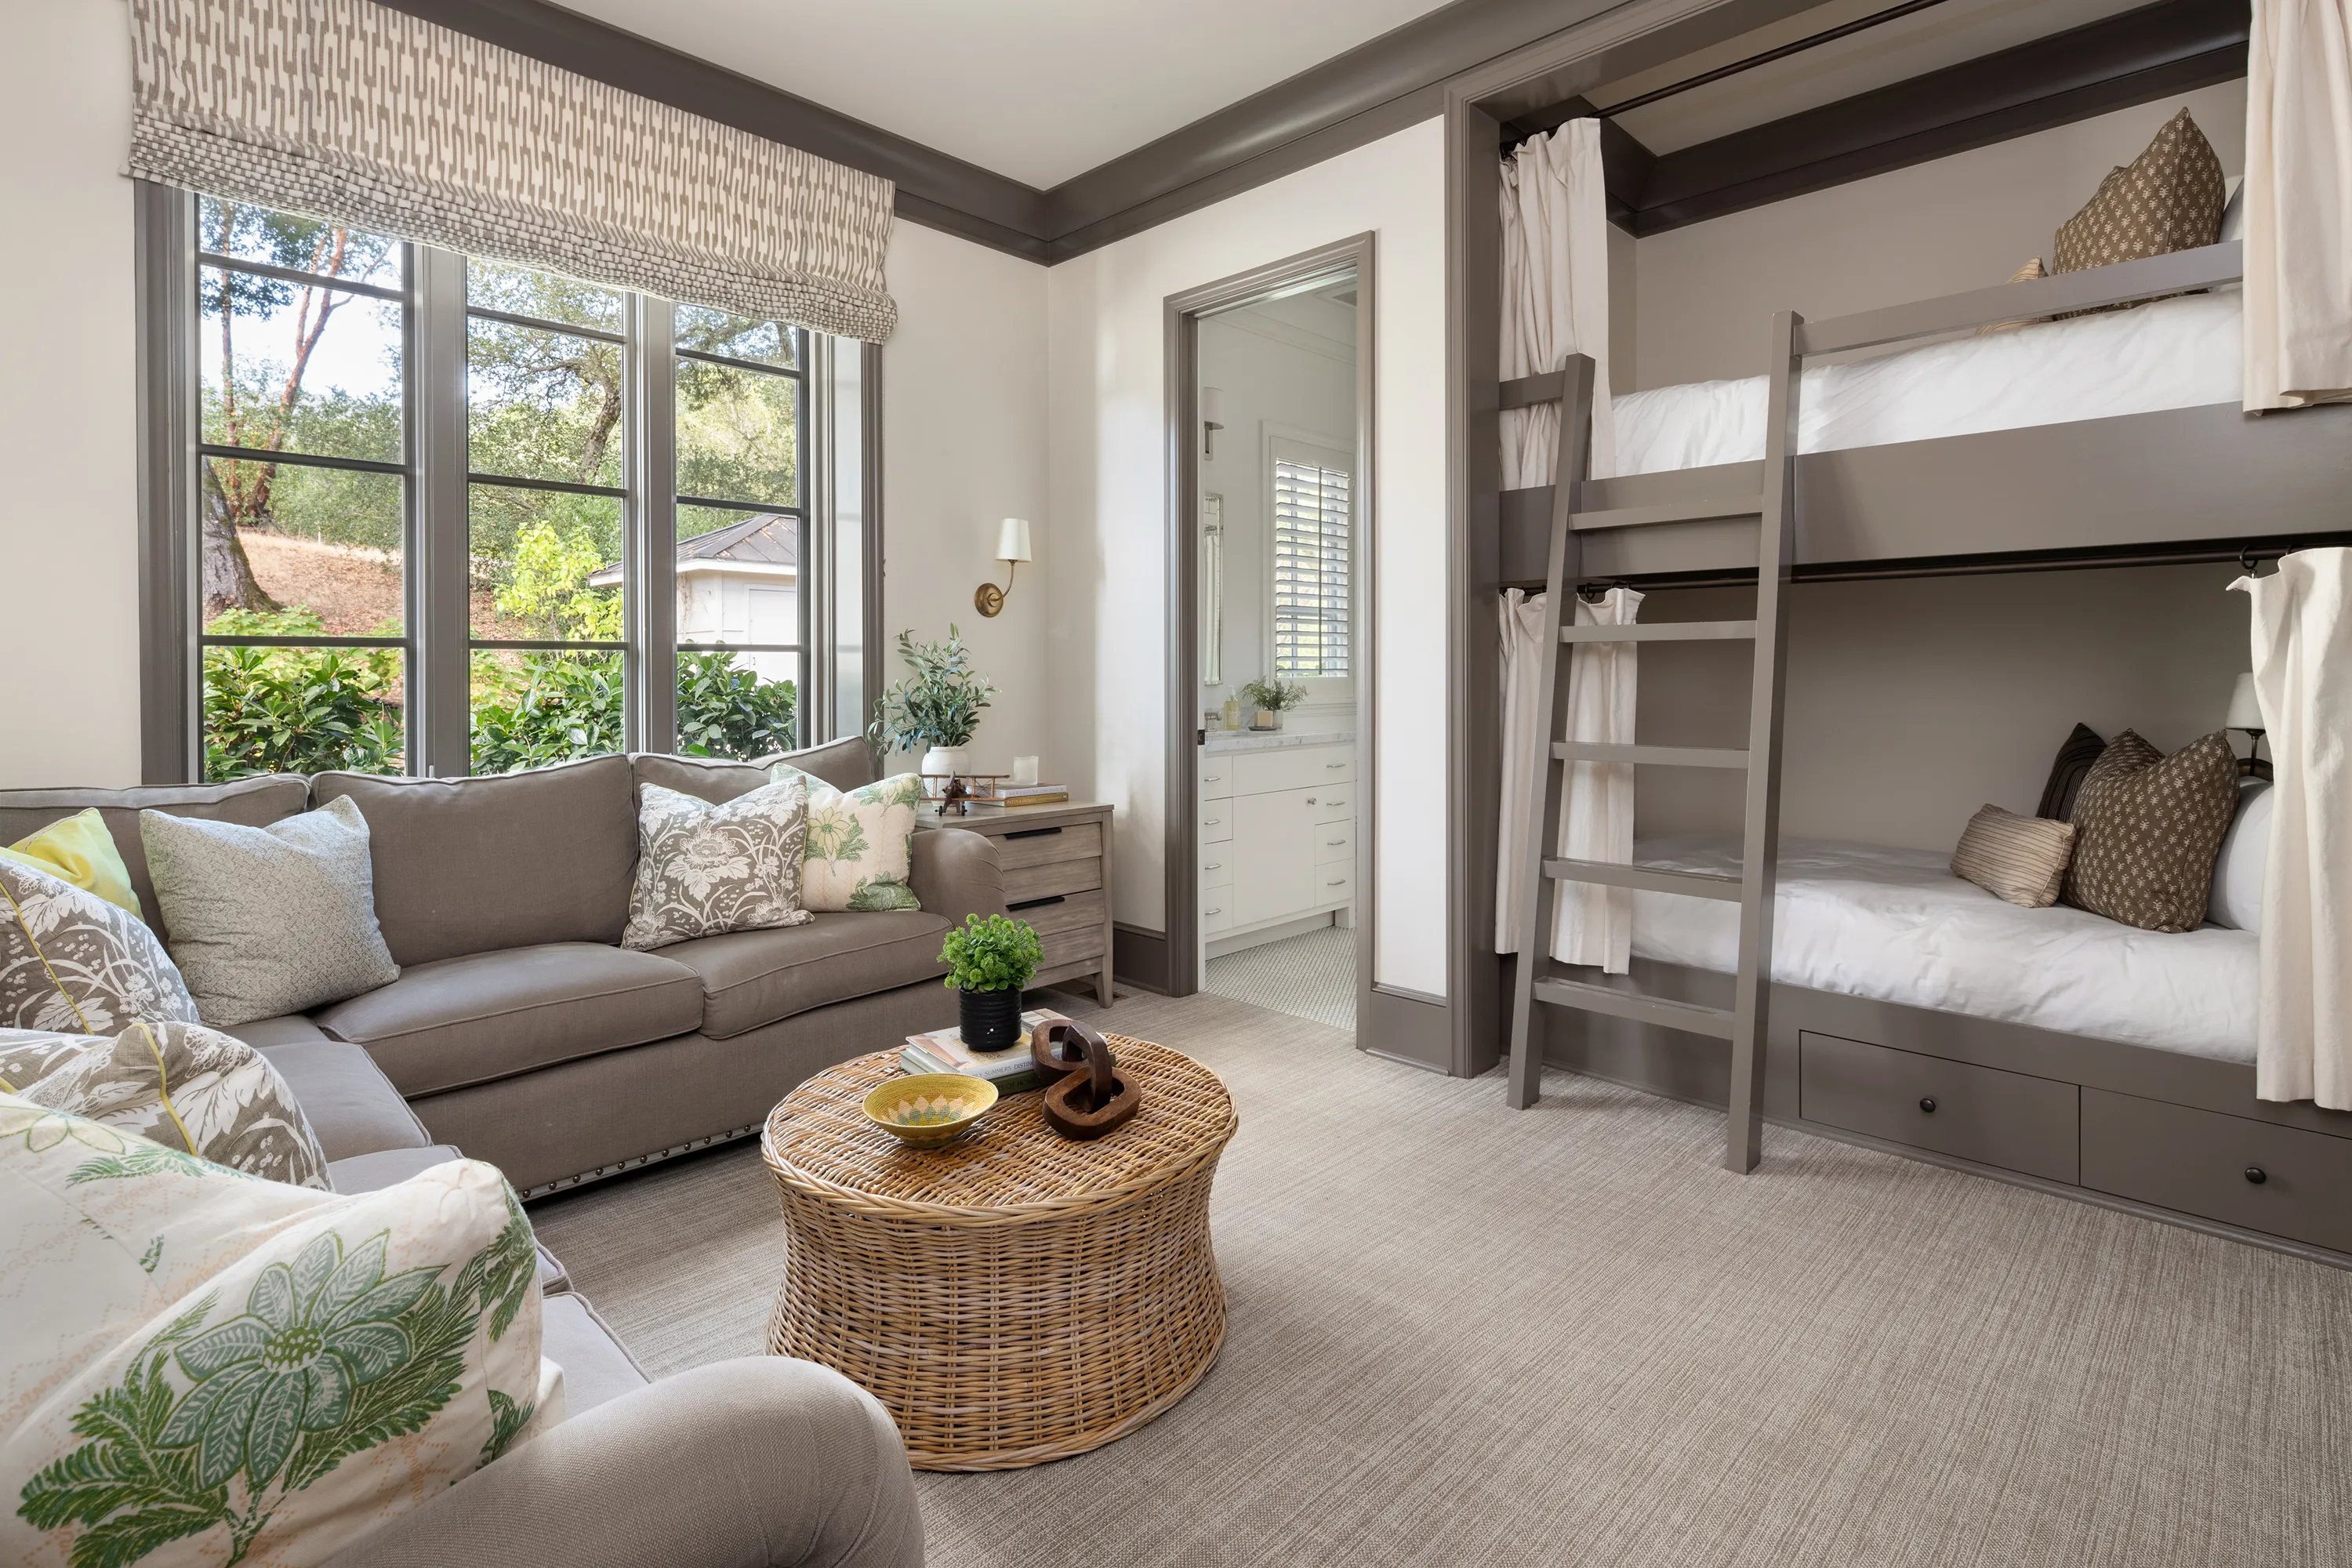
A charming Dutch door welcomes you at the entry, while a guest room with built-in bunk beds adds an unexpectedly playful touch.
An outdoor shower off the primary suite, a soaking tub, and French doors throughout reflect a home designed for everyday delight.
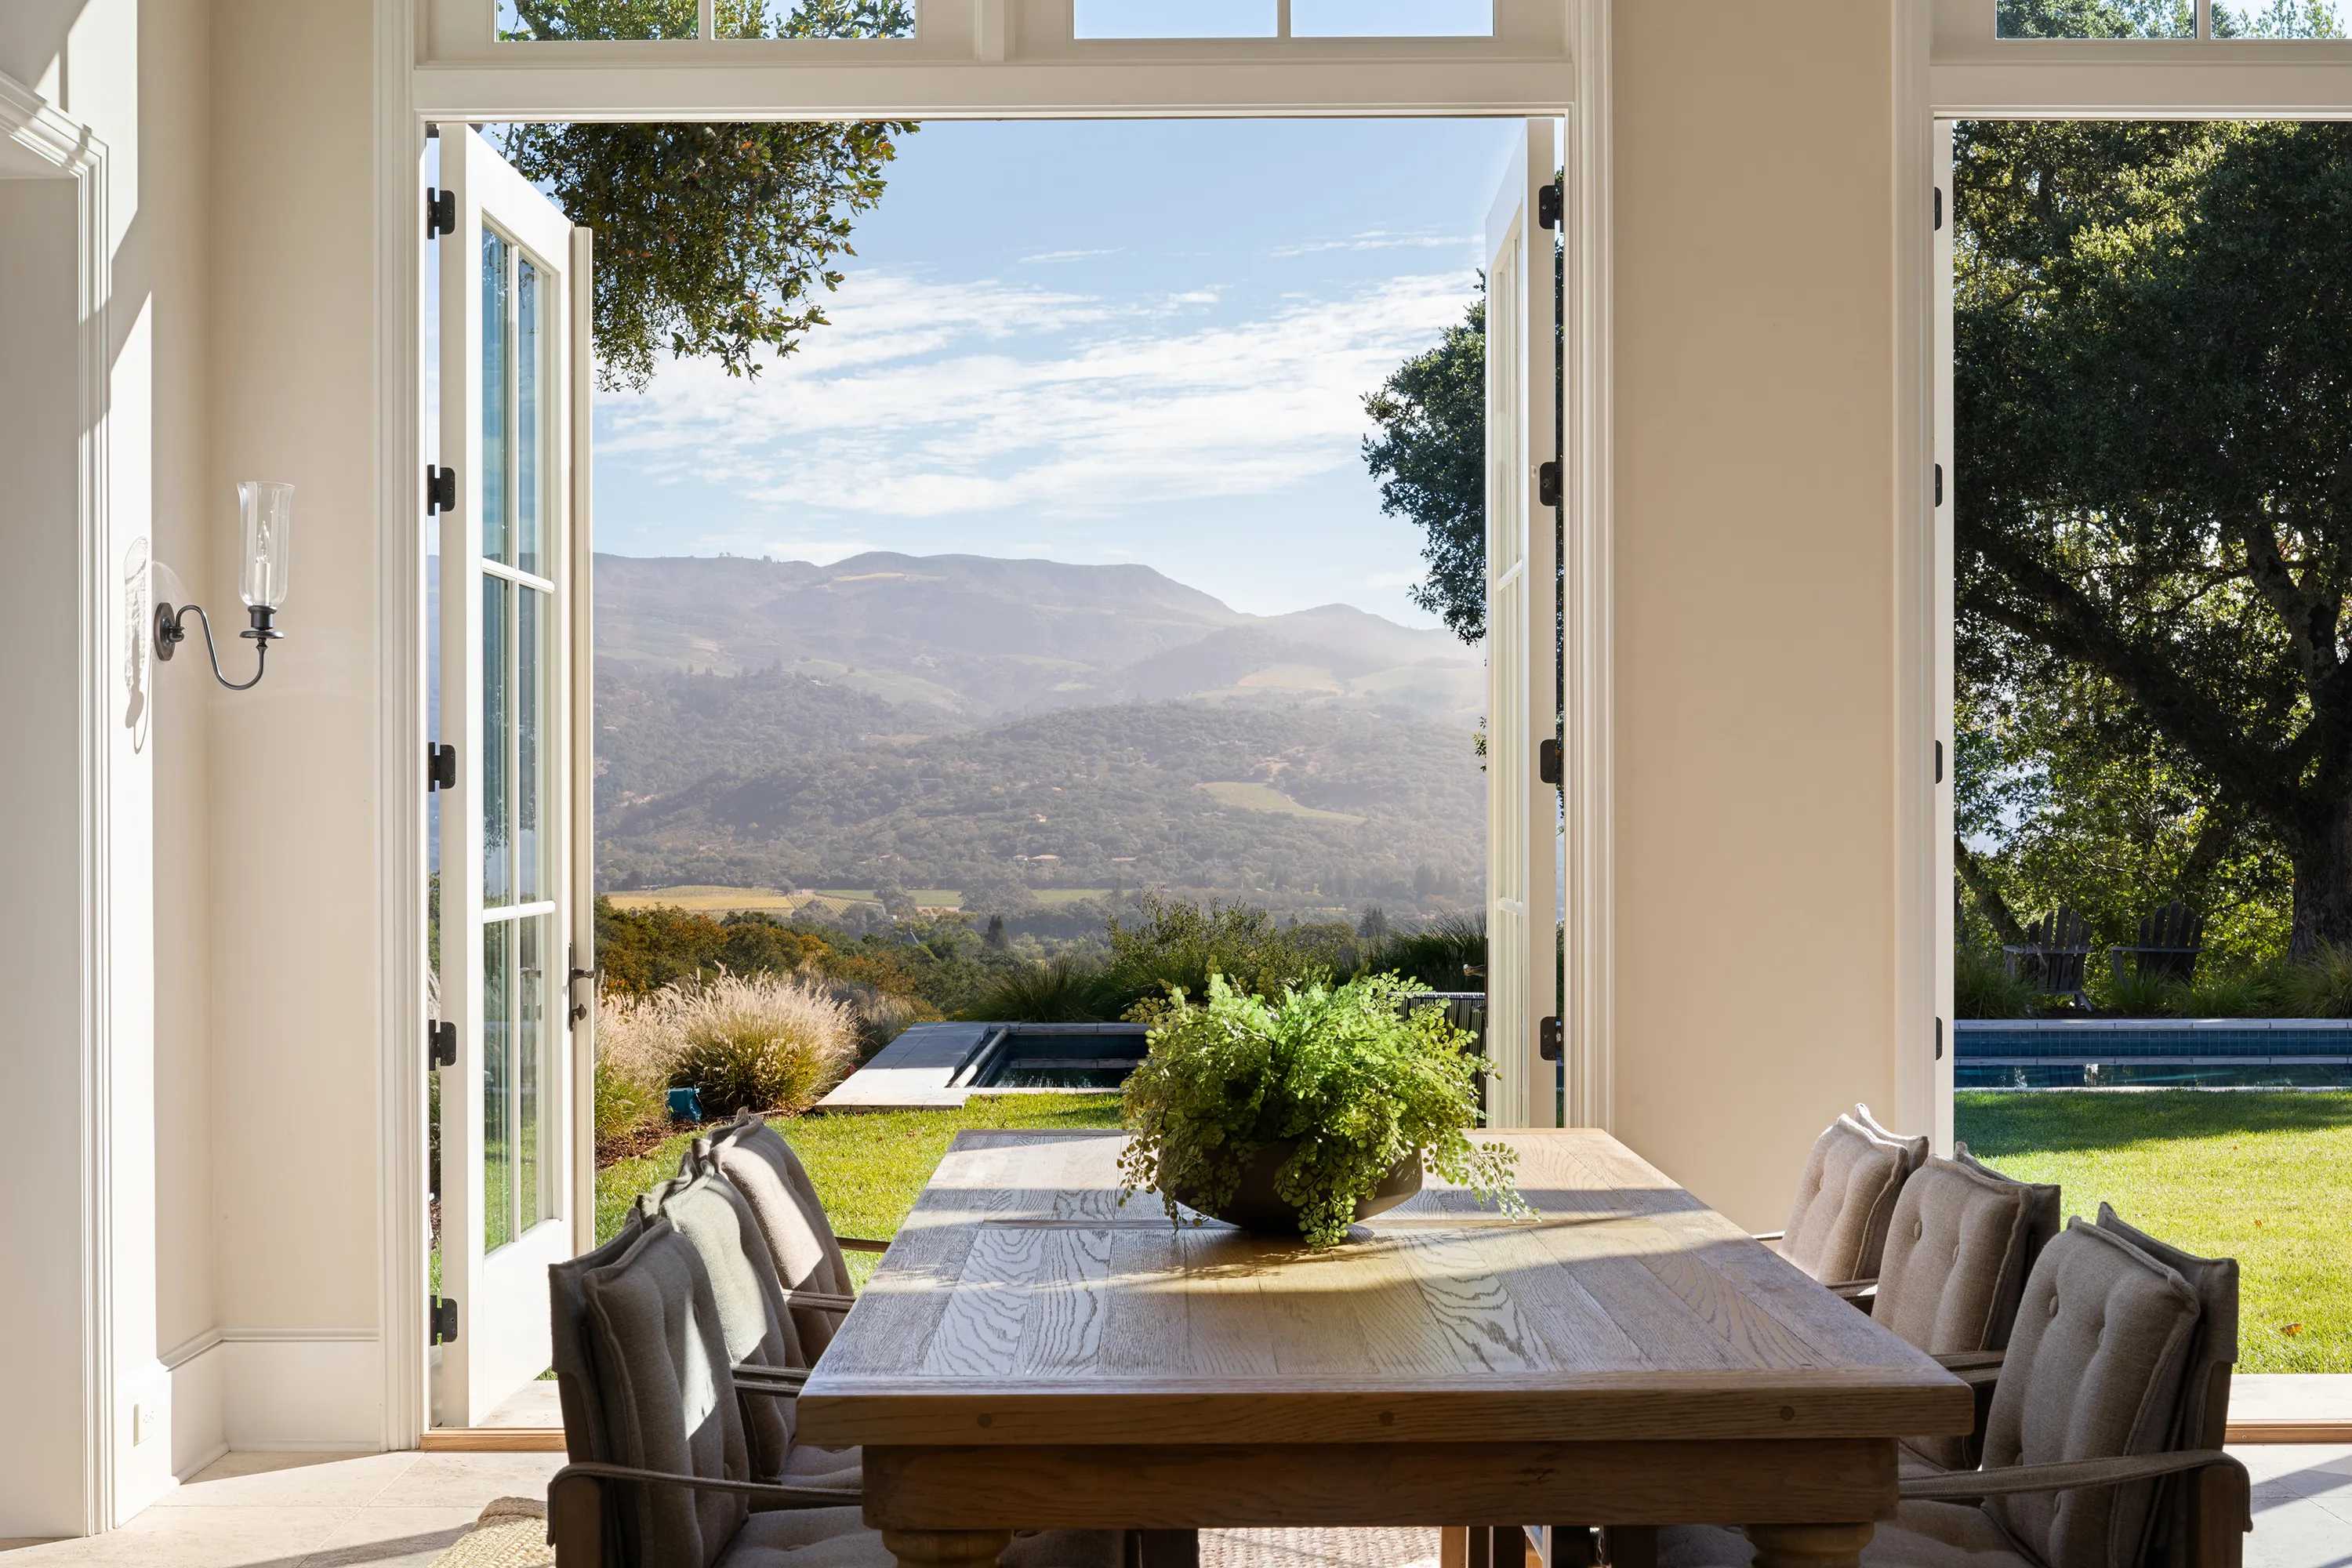
1974 Sobre Vista is not simply a property—it is a rare expression of design, location, and understated Sonoma luxury.
A home where architecture, land, and lifestyle come together in a way that is increasingly difficult to find.
